 34 photos
$420,000
156 Livingston Common NE
Livingston, Calgary
3 bd · 3 ba · 1,253 sq ft
Listed by Real Estate Professionals Inc.
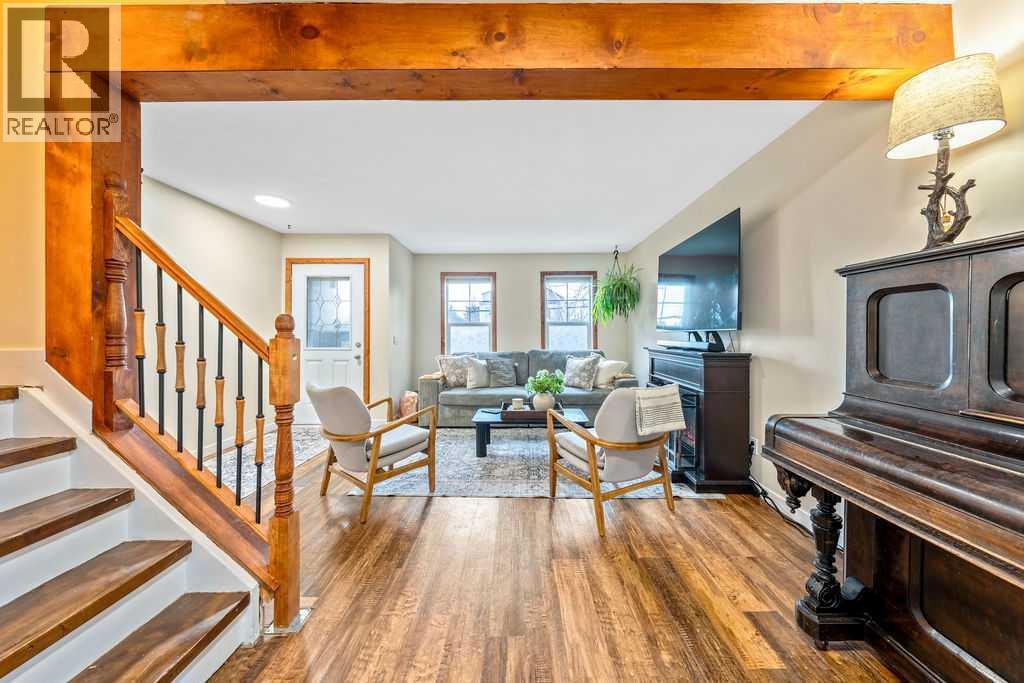
202, 1835 10 Avenue SE
Inglewood, Calgary, T2G5N7
4 bed · 2 bath · 1,093 sq ft · Row / Townhouse
Listed by LPT Realty
MLS® Number: A2358115 · 8 days on market
BIG CITY LIFESTYLE. SMALLER PRICE TAG. FOUR BEDROOMS. INGLEWOOD!Who says inner-city living has to come with an inner-city price tag? Welcome to Inglewood, where character, convenience and a little bit of everything come together! This affordable four-bedroom townhouse is an opportunity to get into one of Calgary's most iconic communities without stretching into detached-home territory. Inside, you'll find a versatile layout with three bedrooms upstairs, including a generously sized primary bedroom, while the large basement bedroom offers even more flexibility. Need a fourth bedroom? You've got it. Prefer a second living room, media space, home gym or work-from-home setup? Make it your own!But let's talk about what's right outside your door! Situated just off vibrant 9th Avenue SE, you're within walking distance of some of Calgary's best independent restaurants, coffee shops, boutique shopping, breweries and nightlife. This is the historic heartbeat of Calgary, where local character meets an energetic urban lifestyle. Spend your weekends exploring the Bow River pathways, enjoying the community garden, skating at the neighbourhood ice rink or teeing off at the nearby Inglewood Golf & Country Club. Need to get downtown? You're just minutes away! And with the property backing onto Colonel Walker School, you've got another great neighbourhood feature right behind you.Whether you're a first-time buyer ready to make your move into the inner city, a young professional looking for a more walkable lifestyle, a growing household needing room to spread out, or an investor looking for an opportunity in an established and desirable rental location, this one deserves a closer look.**Four bedrooms. An unbeatable location. Endless ways to make it yours. This is Inglewood living without the detached-home price tag.** (id:67937)
| Property type | Single Family, Row / Townhouse |
|---|---|
| Ownership | Condo/Strata |
| Year built | 2000 |
| Storeys | 2 |
| Bedrooms | 3 above grade, 1 below |
| Half baths | 1 |
| Living area | 1,093 sq ft |
| Price per sq ft | $384 |
| Days on market | 8 |
| Basement | Finished, Full |
| Parking | 3 |
| Heating | Forced air |
| Cooling | None |
| Flooring | Laminate, Vinyl Plank |
| Construction | Wood frame |
| Foundation | Poured Concrete |
| Appliances | Washer, Refrigerator, Dishwasher, Stove, Dryer, Microwave Range Hood Combo |
| Features | Other, PVC window, No neighbours behind, No Smoking Home, Level, Parking |
| Fencing | Fence, Cross fenced |
| Condo / HOA fee | $528.90 monthly |
| Property tax | $2,996 (2026) |
| Zoning | M-CG |
| Level | Room | Size |
|---|---|---|
| Main level | Breakfast | 11.50 Ft x 8.50 Ft |
| Main level | Dining room | 6.58 Ft x 8.67 Ft |
| Main level | Kitchen | 11.42 Ft x 6.92 Ft |
| Main level | Living room | 13.42 Ft x 11.00 Ft |
| Main level | Furnace | 4.58 Ft x 4.42 Ft |
| Upper Level | 4pc Bathroom | 7.67 Ft x 4.92 Ft |
| Upper Level | Bedroom | 10.92 Ft x 7.50 Ft |
| Upper Level | Bedroom | 11.25 Ft x 7.58 Ft |
| Upper Level | Primary Bedroom | 13.08 Ft x 15.42 Ft |
| Lower level | 2pc Bathroom | 8.83 Ft x 4.25 Ft |
| Lower level | Bedroom | 10.92 Ft x 14.83 Ft |
| Lower level | Laundry room | 6.58 Ft x 8.08 Ft |
| Lower level | Recreational, Games room | 12.50 Ft x 10.17 Ft |
From the row / townhouse listings on this site today. What homes actually sold for is a better guide: ask Rich for recent sales.
A rough guide only. Put in the rate your lender quotes you. Leaves out property tax, the condo fee and, under 20% down, mortgage insurance.
Listed by LPT Realty. Listing data from the Calgary Real Estate Board, supplied by CREA’s DDF®. Last updated Nov 21, 2026.
34 photos  47 photos
 41 photos
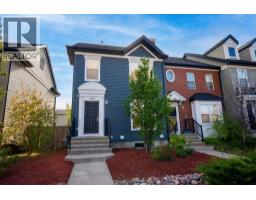 30 photos
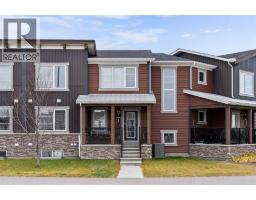 New · 1d ago 41 photos
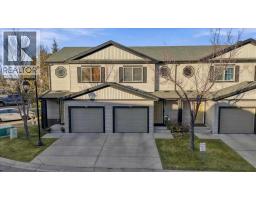 41 photos

This website is operated by Rich Baldy, REALTOR®, CIR Realty, #100, 707 10 Avenue SW, Calgary, AB T2R 0B3, office 403-294-1500. Rich is a member of The Canadian Real Estate Association.
REALTOR®, REALTORS®, and the REALTOR® logo are certification marks that are owned by REALTOR® Canada Inc. and licensed exclusively to The Canadian Real Estate Association (CREA). These certification marks identify real estate professionals who are members of CREA and who must abide by CREA’s By-Laws, Rules, and the REALTOR® Code. The MLS® trademark and the MLS® logo are owned by CREA and identify the quality of services provided by real estate professionals who are members of CREA.
By using this site you agree to its Terms of Use.