 44 photos
$429,900
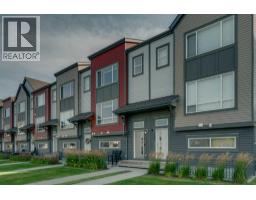
147 Copperstone Park SE
Copperfield, Calgary
3 bd · 3 ba · 1,489 sq ft
Listed by RE/MAX First
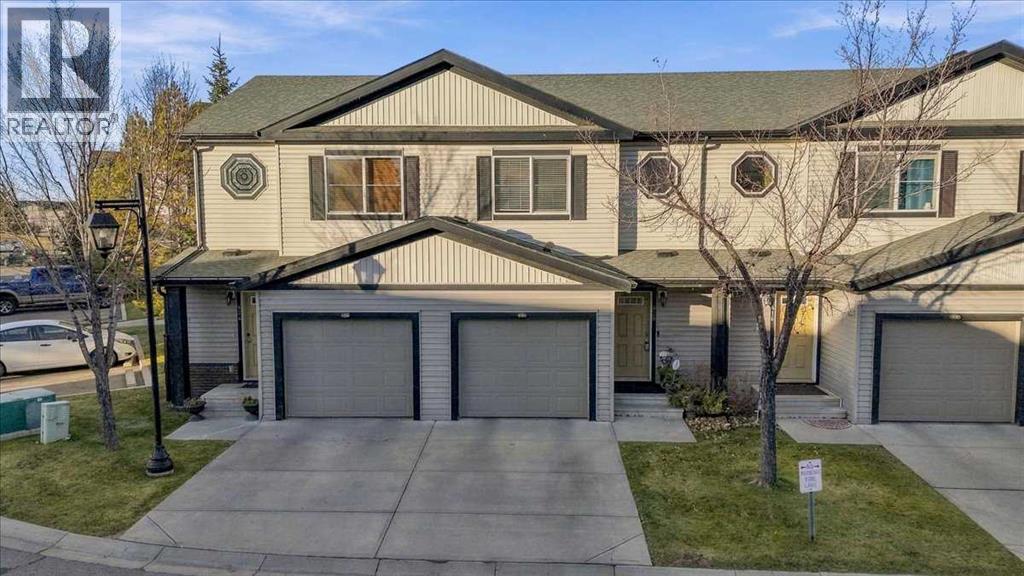
420 Copperpond Landing SE
Copperfield, Calgary, T2Z1G6
3 bed · 3 bath · 1,330 sq ft · Row / Townhouse
Listed by Jayman Realty Inc.
MLS® Number: A2358281 · 7 days on market
COPPERFIELD | 1,330.50 SF | PARK LOCATION | THREE BEDROOMS | ATTACHED GARAGE | QUICK POSSESSIONWelcome to 420 Copperpond Landing SE, a beautifully maintained park townhome offering three bedrooms, 2.5 bathrooms, an attached single garage and a bright, contemporary interior in the heart of Copperfield.The open-concept main level offers 604.51 sq. ft. with nine-foot ceilings, dark luxury vinyl plank flooring and an inviting modern colour palette. The spacious 18'8" x 9'7" living room features a gas fireplace with an elegant marble surround, creating a warm focal point for relaxing and entertaining.The stylish kitchen showcases dark-stained wood cabinetry, quartz countertops, a peninsula island with seating and sleek stainless-steel appliances. Recent updates include a newer Bosch dishwasher and LG refrigerator. The adjoining dining area provides comfortable space for everyday meals and gatherings.Large windows welcome abundant natural light throughout the main floor. A convenient powder room, welcoming foyer and direct access to the attached garage complete this level.Upstairs offers 725.99 sq. ft. with three well-proportioned bedrooms and two full bathrooms. The spacious 13'8" x 12' primary retreat includes a generous 7'2" x 6'10" walk-in closet and private four-piece ensuite featuring an oversized tub. Two additional bedrooms and a full four-piece bathroom complete the upper level.Additional improvements include new carpet, freshly painted trim, crystal chandelier and lighting fixtures, stylish tile flooring and quality Hunter Douglas window coverings.The undeveloped basement provides valuable storage and excellent potential for future living space, allowing the next owner to customize it to suit their needs.Outdoor areas include a 9' x 5'10" deck and a 10' x 6' patio - seller said "this is such a lovely feature! It feels almost like having a private green backyard, offering a peaceful, secluded space away from traffic and noise. It's especially wond erful for families and a safe place for children to play." The attached single garage measures approximately 19'5" x 11' and is complemented by a full front concrete parking pad, providing convenient parking for two vehicles.Enjoy a well-connected Copperfield location close to transit, parks, playgrounds, schools, shopping and services along 130 Avenue SE, with convenient access to Stoney Trail.Immaculately maintained and thoughtfully updated, this move-in-ready home combines comfort, style and functionality. Quick possession is available.Contact your REALTOR® today to arrange a private viewing! (id:67937)
| Property type | Single Family, Row / Townhouse |
|---|---|
| Ownership | Freehold |
| Year built | 2011 |
| Storeys | 2 |
| Bedrooms | 3 above grade, 0 below |
| Half baths | 1 |
| Living area | 1,330 sq ft |
| Price per sq ft | $316 |
| Days on market | 7 |
| Lot size | 178 square meters |
| Basement | Unfinished, Full |
| Parking | 2 (Attached Garage) |
| Heating | Forced air, Natural gas |
| Cooling | None |
| Flooring | Laminate, Carpeted |
| Construction | Wood frame |
| Foundation | Poured Concrete |
| Fireplaces | 1 |
| Appliances | Washer, Refrigerator, Dishwasher, Stove, Dryer, Microwave Range Hood Combo, Window Coverings, Garage door opener |
| Features | Parking |
| Fencing | Not fenced |
| View | View |
| Condo / HOA fee | $309.00 monthly |
| Property tax | $2,952 (2026) |
| Zoning | M-2 |
| Level | Room | Size |
|---|---|---|
| Main level | Living room | 9.58 Ft x 18.67 Ft |
| Main level | Kitchen | 7.83 Ft x 8.75 Ft |
| Main level | Dining room | 8.75 Ft x 9.08 Ft |
| Upper Level | Primary Bedroom | 12.00 Ft x 13.67 Ft |
| Upper Level | Bedroom | 9.17 Ft x 9.42 Ft |
| Upper Level | Bedroom | 9.58 Ft x 10.17 Ft |
| Main level | Foyer | 5.75 Ft x 7.58 Ft |
| Main level | 2pc Bathroom | |
| Upper Level | 4pc Bathroom | |
| Upper Level | 4pc Bathroom |
From the row / townhouse listings on this site today. What homes actually sold for is a better guide: ask Rich for recent sales.
A rough guide only. Put in the rate your lender quotes you. Leaves out property tax, the condo fee and, under 20% down, mortgage insurance.
Listed by Jayman Realty Inc.. Listing data from the Calgary Real Estate Board, supplied by CREA’s DDF®. Last updated Nov 13, 2026.
44 photos 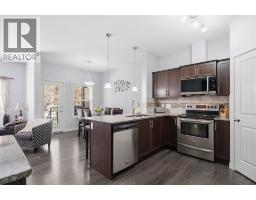 42 photos
 36 photos
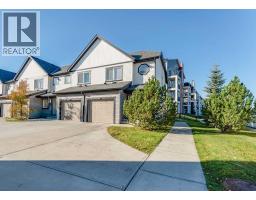 50 photos
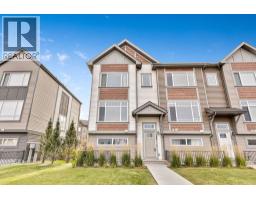 41 photos
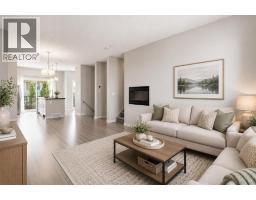 Price drop $10K 39 photos

This website is operated by Rich Baldy, REALTOR®, CIR Realty, #100, 707 10 Avenue SW, Calgary, AB T2R 0B3, office 403-294-1500. Rich is a member of The Canadian Real Estate Association.
REALTOR®, REALTORS®, and the REALTOR® logo are certification marks that are owned by REALTOR® Canada Inc. and licensed exclusively to The Canadian Real Estate Association (CREA). These certification marks identify real estate professionals who are members of CREA and who must abide by CREA’s By-Laws, Rules, and the REALTOR® Code. The MLS® trademark and the MLS® logo are owned by CREA and identify the quality of services provided by real estate professionals who are members of CREA.
By using this site you agree to its Terms of Use.