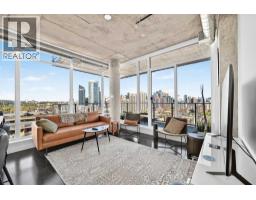
 30 photos
$549,900
1609, 1319 14 Avenue SW
Beltline, Calgary
2 bd · 2 ba · 697 sq ft
Listed by Renzo Real Estate Inc.
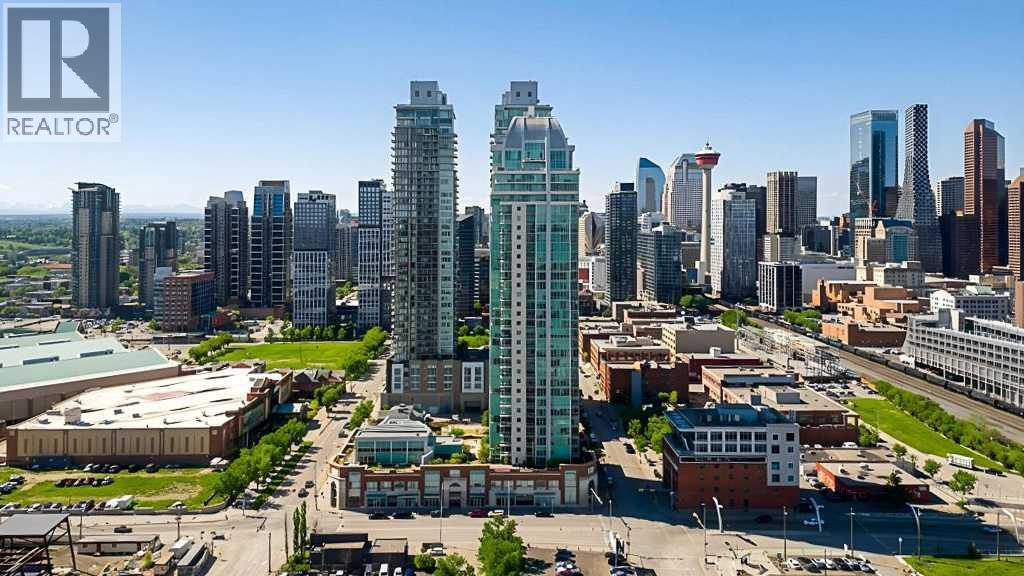
1006, 433 11 Avenue SE
Beltline, Calgary, T2G0L7
2 bed · 2 bath · 1,210 sq ft · Apartment
Listed by Real Broker
MLS® Number: A2357963 · 8 days on market
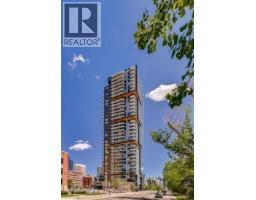
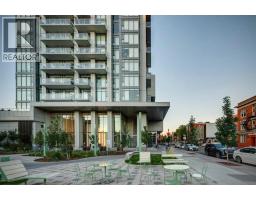
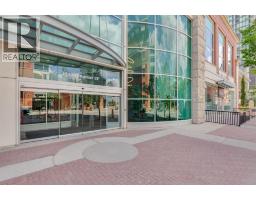
Live above it all at Arriva, one of Calgary’s premier high-rise addresses. This 10th-floor corner residence has northwest exposure and sweeping downtown and city views. It offers over 1,200 sq ft with 2 bedrooms, 2 full baths, 2 titled underground parking stalls, assigned storage and central A/C.Floor-to-ceiling windows set the tone the moment you walk in. They fill the home with natural light and frame the skyline from every room. The open living, dining and kitchen area is bright and spacious, made for relaxed everyday living and easy entertaining. Rich hardwood and tile add warmth throughout.The kitchen, a beautiful contemporary Snaidero design pairs quartz counters, a large island and generous pantry space with a premium Miele appliance package, including a 5-burner gas cooktop.The primary suite is a true retreat, with a custom walk-through closet, a 4-piece ensuite with separate shower and soaker tub, and its own private balcony. The second bedroom works as a guest room, an office or both, thanks to a built-in Murphy bed/storage dresser.The building adds two separate balconies, a stunning lobby, full-time concierge/security and guest suites. You’re steps from downtown, the new convention centre and arena, restaurants, fitness and entertainment. Homes finished to this standard, in a building this sought-after, don’t come along often. Book your private showing today. (id:67937)
| Property type | Single Family, Apartment |
|---|---|
| Ownership | Condo/Strata |
| Year built | 2008 |
| Storeys | 36 |
| Bedrooms | 2 above grade, 0 below |
| Half baths | 0 |
| Living area | 1,210 sq ft |
| Price per sq ft | $463 |
| Days on market | 8 |
| Parking | 2 (Underground) |
| Heating | Baseboard heaters, Natural gas |
| Cooling | Central air conditioning |
| Flooring | Hardwood, Ceramic Tile |
| Construction | Poured concrete |
| Appliances | Washer, Refrigerator, Cooktop - Gas, Dishwasher, Dryer, Microwave, Oven - Built-In, Hood Fan, Window Coverings |
| Features | Guest Suite, Parking |
| Condo / HOA fee | $1,064.00 monthly |
| Property tax | $3,694 (2026) |
| Zoning | DC (PRE 1P2007) |
| Level | Room | Size |
|---|---|---|
| Main level | 3pc Bathroom | 10.67 Ft x 6.42 Ft |
| Main level | 4pc Bathroom | 8.00 Ft x 7.83 Ft |
| Main level | Bedroom | 11.08 Ft x 12.25 Ft |
| Main level | Dining room | 12.00 Ft x 11.33 Ft |
| Main level | Foyer | 7.83 Ft x 5.92 Ft |
| Main level | Kitchen | 9.08 Ft x 9.33 Ft |
| Main level | Living room | 23.83 Ft x 14.00 Ft |
| Main level | Primary Bedroom | 15.50 Ft x 11.17 Ft |
From the apartment listings on this site today. What homes actually sold for is a better guide: ask Rich for recent sales.
A rough guide only. Put in the rate your lender quotes you. Leaves out property tax, the condo fee and, under 20% down, mortgage insurance.
Listed by Real Broker. Listing data from the Calgary Real Estate Board, supplied by CREA’s DDF®. Last updated Nov 12, 2026.
30 photos 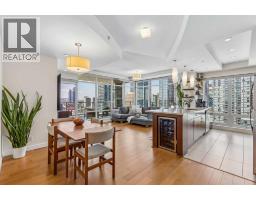 50 photos
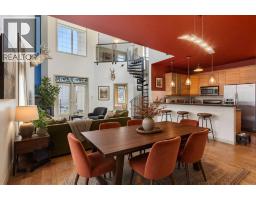 45 photos
 50 photos
 37 photos
 29 photos

This website is operated by Rich Baldy, REALTOR®, CIR Realty, #100, 707 10 Avenue SW, Calgary, AB T2R 0B3, office 403-294-1500. Rich is a member of The Canadian Real Estate Association.
REALTOR®, REALTORS®, and the REALTOR® logo are certification marks that are owned by REALTOR® Canada Inc. and licensed exclusively to The Canadian Real Estate Association (CREA). These certification marks identify real estate professionals who are members of CREA and who must abide by CREA’s By-Laws, Rules, and the REALTOR® Code. The MLS® trademark and the MLS® logo are owned by CREA and identify the quality of services provided by real estate professionals who are members of CREA.
By using this site you agree to its Terms of Use.