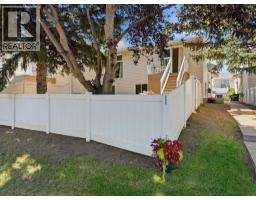
 32 photos
$359,000
237 Sabrina Way SW
Southwood, Calgary
3 bd · 2 ba · 640 sq ft
Listed by Sotheby's International Realty Canada
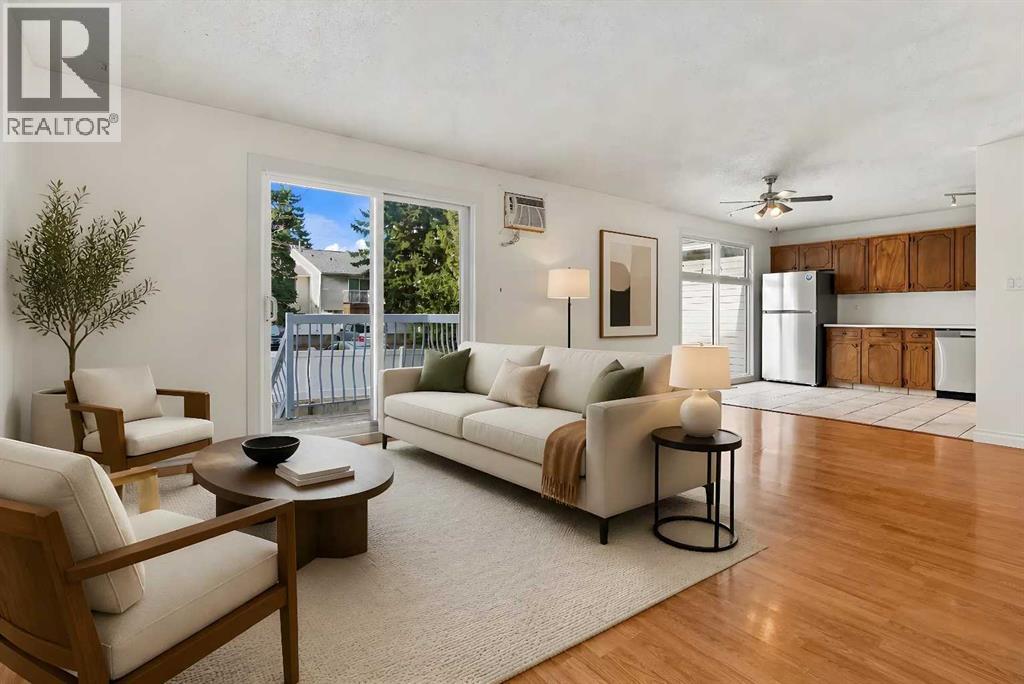
203 Sabrina Way SW
Southwood, Calgary, T2W4J4
3 bed · 2 bath · 638 sq ft · Row / Townhouse
Listed by REMAX Innovations
MLS® Number: A2358242 · 8 days on market
Home to this Bright and Spacious Bi-Level Townhome in the Desirable Community of Southwood! Offering over 1,200 sq. ft. of thoughtfully designed living space, this inviting townhouse condo features an open, functional layout, three bedrooms, and a large, fenced outdoor space. Step inside to a bright and welcoming main floor with a spacious living room, generous dining area, and well-appointed kitchen, creating a comfortable setting for everyday living and entertaining. A convenient powder room and in-suite laundry add to the functionality of the upper level. The bi-level design offers a unique and spacious feel, with three bedrooms thoughtfully situated on the lower level. Don't let the below-grade location fool you! Large, bright windows fill the bedrooms with natural light, creating comfortable and inviting spaces. A full bathroom, along with plenty of in-suite storage, completes this level. One of the standout features of this home is the private, west-facing backyard! Fully fenced with white vinyl fencing, this exceptional outdoor space offers plenty of room to relax, garden, entertain, or simply enjoy the afternoon and evening sunshine. Complete with newer vinyl windows and upgraded patio doors, this home offers added comfort and value. Pets are permitted with board approval. Enjoy the convenience of a quiet residential setting just a short walk to the Anderson LRT station, with easy access to bus connections throughout the city. Schools (K–12), recreation facilities, hospitals, shopping, and everyday amenities are all close by. Whether you're a first-time buyer, looking to downsize, or searching for an investment opportunity, this spacious townhome offers an appealing combination of functional living, exceptional outdoor space, and convenient location. A wonderful opportunity to enjoy comfortable, low-maintenance living in Southwood! (id:67937)
| Property type | Single Family, Row / Townhouse |
|---|---|
| Ownership | Condo/Strata |
| Year built | 1976 |
| Bedrooms | 0 above grade, 3 below |
| Half baths | 1 |
| Living area | 638 sq ft |
| Price per sq ft | $470 |
| Days on market | 8 |
| Basement | Finished, Full |
| Parking | 1 |
| Heating | Forced air, Natural gas |
| Cooling | Wall unit |
| Flooring | Tile, Laminate, Carpeted |
| Construction | Wood frame |
| Foundation | Poured Concrete |
| Appliances | Washer, Refrigerator, Range - Electric, Dishwasher, Dryer, Hood Fan, Window/Sleeve Air Conditioner |
| Features | Level, Parking |
| Fencing | Fence |
| Condo / HOA fee | $358.00 monthly |
| Property tax | $2,294 (2026) |
| Zoning | M-C1 |
| Level | Room | Size |
|---|---|---|
| Main level | 2pc Bathroom | 5.08 Ft x 4.50 Ft |
| Main level | Dining room | 5.58 Ft x 15.33 Ft |
| Main level | Kitchen | 9.92 Ft x 15.33 Ft |
| Main level | Laundry room | 9.33 Ft x 4.50 Ft |
| Main level | Living room | 13.83 Ft x 13.83 Ft |
| Basement | 4pc Bathroom | 7.00 Ft x 4.92 Ft |
| Basement | Bedroom | 7.17 Ft x 13.08 Ft |
| Basement | Bedroom | 7.42 Ft x 9.75 Ft |
| Basement | Primary Bedroom | 8.58 Ft x 13.17 Ft |
| Basement | Furnace | 9.25 Ft x 6.08 Ft |
From the row / townhouse listings on this site today. What homes actually sold for is a better guide: ask Rich for recent sales.
A rough guide only. Put in the rate your lender quotes you. Leaves out property tax, the condo fee and, under 20% down, mortgage insurance.
Listed by REMAX Innovations. Listing data from the Calgary Real Estate Board, supplied by CREA’s DDF®. Last updated Nov 20, 2026.
32 photos  15 photos
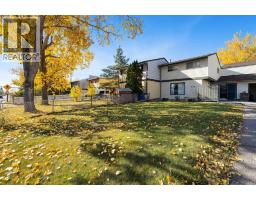
 Price drop $10K 24 photos
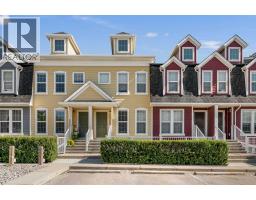
 Price drop $5.1K 26 photos
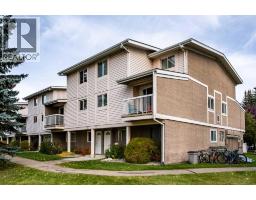
 New · 1d ago 27 photos
 32 photos

This website is operated by Rich Baldy, REALTOR®, CIR Realty, #100, 707 10 Avenue SW, Calgary, AB T2R 0B3, office 403-294-1500. Rich is a member of The Canadian Real Estate Association.
REALTOR®, REALTORS®, and the REALTOR® logo are certification marks that are owned by REALTOR® Canada Inc. and licensed exclusively to The Canadian Real Estate Association (CREA). These certification marks identify real estate professionals who are members of CREA and who must abide by CREA’s By-Laws, Rules, and the REALTOR® Code. The MLS® trademark and the MLS® logo are owned by CREA and identify the quality of services provided by real estate professionals who are members of CREA.
By using this site you agree to its Terms of Use.