 31 photos
$299,000
#103, 3550 45 Street SW
Glenbrook, Calgary
2 bd · 3 ba · 486 sq ft
Listed by RE/MAX House of Real Estate
Open Sat Nov 21, 1–3 pm
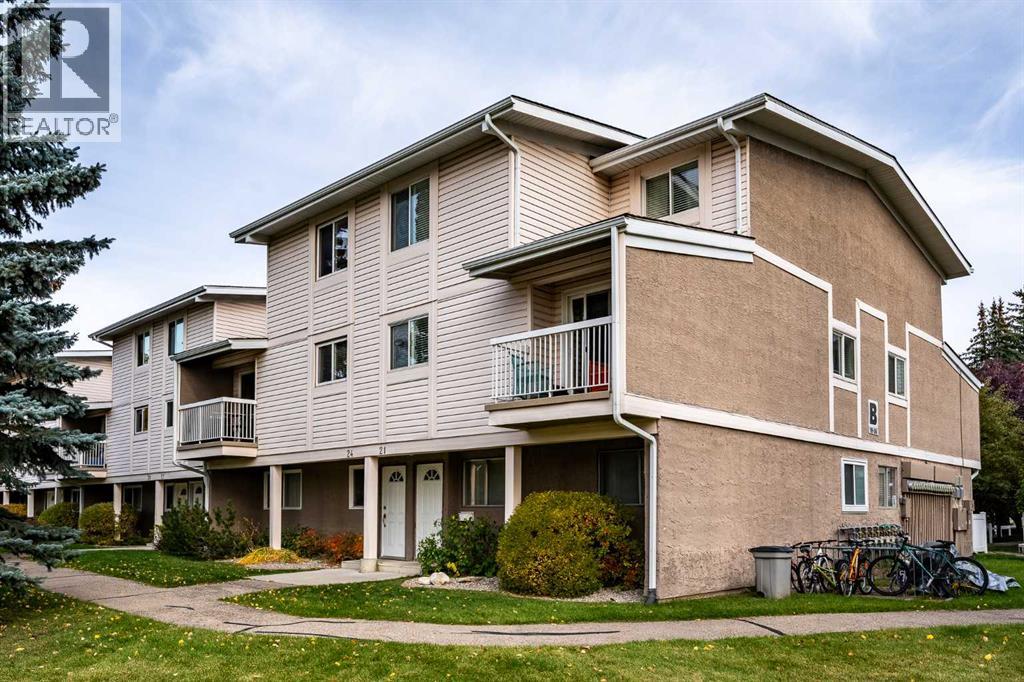
24, 3015 51 Street SW
Glenbrook, Calgary, T3E6N5
2 bed · 1 bath · 1,211 sq ft · Row / Townhouse
Listed by Century 21 Bamber Realty LTD.
MLS® Number: A2351404 · 42 days on market
Want to go with someone on your side? Ask Rich to meet you there.
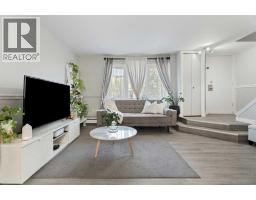
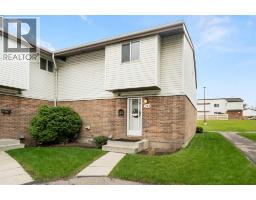
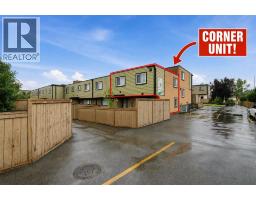
This spacious townhouse has undergone many upgrades.The modern kitchen has stainless steel appliances, plenty of counter space, loads of storage space and an upgraded ceramic tile flloor..There is a refinished ceiling throughout the main floor with recessed dimmable lights.There are new sliding glass patio doors opening on to a west exposure deck looking over a green space( perfect for a late afternoon cocktail). There is an updated laundry room with new flooring,storage and a folding rack and a stacked washer and dryer.On the second level the bathroom has been totaly redone with a highend vanity,subway tile, wiring for a back light mirror and recessed dimmable lighting..The primary bedroom is a large open bright space that could accomodate a king sized bed. There is a large storage area on the upper floor. This condo is within walking distance to a large strip mall that has all the services you may require. Dog lovers, you are steps away from an off leash park. This is a well run complex with lower condo fees than most other complexes. CHECK THIS BEAUTIFUL HOME OUT! (id:67937)
| Property type | Single Family, Row / Townhouse |
|---|---|
| Ownership | Condo/Strata |
| Year built | 1978 |
| Storeys | 2 |
| Bedrooms | 2 above grade, 0 below |
| Half baths | 0 |
| Living area | 1,211 sq ft |
| Price per sq ft | $248 |
| Days on market | 42 |
| Basement | None |
| Parking | 1 |
| Heating | Forced air |
| Cooling | None |
| Flooring | Carpeted, Ceramic Tile |
| Construction | Wood frame |
| Foundation | See Remarks |
| Appliances | Refrigerator, Dishwasher, Stove, Window Coverings, Washer/Dryer Stack-Up |
| Features | Treed |
| Fencing | Partially fenced |
| Condo / HOA fee | $338.00 monthly |
| Property tax | $2,157 (2026) |
| Zoning | M-C1 d75 |
| Level | Room | Size |
|---|---|---|
| Main level | Kitchen | 9.75 Ft x 10.42 Ft |
| Main level | Dining room | 8.00 Ft x 13.67 Ft |
| Main level | Living room | 13.83 Ft x 14.92 Ft |
| Second level | Primary Bedroom | 12.42 Ft x 13.83 Ft |
| Second level | Bedroom | 9.33 Ft x 11.58 Ft |
| Second level | 4pc Bathroom | 4.92 Ft x 9.08 Ft |
From the row / townhouse listings on this site today. What homes actually sold for is a better guide: ask Rich for recent sales.
A rough guide only. Put in the rate your lender quotes you. Leaves out property tax, the condo fee and, under 20% down, mortgage insurance.
Listed by Century 21 Bamber Realty LTD.. Listing data from the Calgary Real Estate Board, supplied by CREA’s DDF®. Last updated Nov 17, 2026.
31 photos  22 photos
 42 photos
 18 photos
 Price drop $10K 23 photos
 16 photos

This website is operated by Rich Baldy, REALTOR®, CIR Realty, #100, 707 10 Avenue SW, Calgary, AB T2R 0B3, office 403-294-1500. Rich is a member of The Canadian Real Estate Association.
REALTOR®, REALTORS®, and the REALTOR® logo are certification marks that are owned by REALTOR® Canada Inc. and licensed exclusively to The Canadian Real Estate Association (CREA). These certification marks identify real estate professionals who are members of CREA and who must abide by CREA’s By-Laws, Rules, and the REALTOR® Code. The MLS® trademark and the MLS® logo are owned by CREA and identify the quality of services provided by real estate professionals who are members of CREA.
By using this site you agree to its Terms of Use.