 47 photos
$999,988
931 Parkwood Way SE
Parkland, Calgary
4 bd · 4 ba · 2,160 sq ft
Listed by eXp Realty
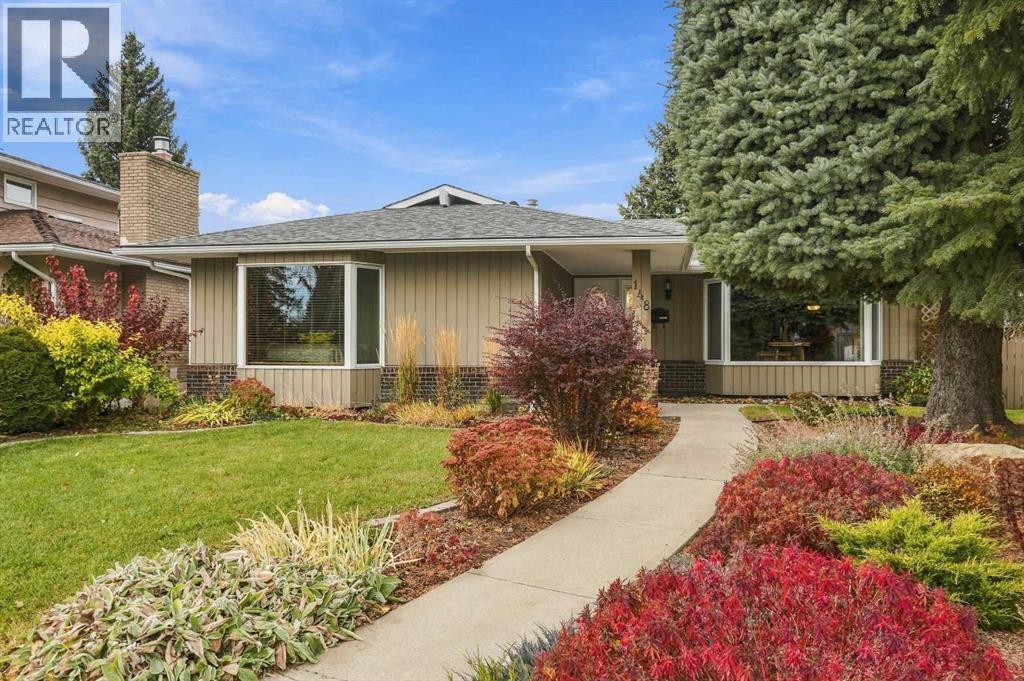
148 Park Estates Place SE
Parkland, Calgary, T2J3W5
4 bed · 3 bath · 1,674 sq ft · House
Listed by RE/MAX First
MLS® Number: A2357925 · 8 days on market
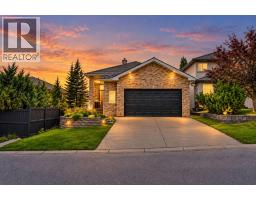
**OPEN HOUSE CANCELLED **| 4 BEDROOMS | 3 BATHROOMS | BUNGALOW | 1,674 SQFT | OVERSIZED DOUBLE DETACHED GARAGE | CUL-DE-SAC | ORIGINAL OWNER | STEPS FROM FISH CREEK PARK | Welcome to this beautifully maintained bungalow in the sought-after community of Parkland, proudly offered by its original owner. Situated on a quiet cul-de-sac on a 6,361 sqft pie-shaped lot, this home offers over 3,100 sqft of developed living space, large bay windows throughout, mature landscaping and an abundance of natural light. Upon entering, you are welcomed into a spacious living room featuring a beautiful bay window overlooking the landscaped front yard. The adjoining formal dining room provides an inviting space for hosting family gatherings and special occasions. The kitchen offers granite countertops, ample cabinetry, a convenient island and a large window above the sink overlooking the backyard. A skylight fills the kitchen and adjoining eating area with natural light, creating a bright and welcoming space for everyday meals. The eating area also features a beautiful brick-facing fireplace, adding warmth and character to the space. Just off the kitchen, direct access to the expansive back deck makes indoor/outdoor entertaining effortless. A separate family room provides another comfortable gathering space, perfect for relaxing at the end of the day. You will enjoy the spacious primary bedroom featuring a large bay window, walk-in closet and private 3-piece ensuite. Two additional bedrooms, a 4-piece bathroom and convenient hall closet complete the main level. One of the bedrooms is currently being used as a walk-in closet with wardrobes that can easily be removed to restore the space to a traditional bedroom. The fully developed basement offers an incredible amount of additional living space, including an expansive recreation room with a gas fireplace and wet bar, ideal for entertaining, family movie nights or creating a games area. A generously sized fourth bedroom, 3-piece bathroom , laundry area and substantial storage space complete the lower level, providing flexibility for guests, growing families or additional hobbies. Outside, the beautifully landscaped backyard features mature trees, garden beds and a spacious deck, ideal for summer gatherings. The pie-shaped lot offers plenty of outdoor space, while the double detached garage provides convenient parking and storage. Additional highlights include central air conditioning, central vacuum and a BBQ gas line. Enjoy an exceptional lifestyle in Parkland, just steps from Fish Creek Park and its extensive walking and cycling pathways. Within walking distance is PARK96, the exclusive private park for Parkland residents, offering a splash park, tennis and pickleball courts, disc golf, playgrounds, walking paths and more. Close to excellent schools, shopping and major roadways, this original-owner home offers a wonderful opportunity to enjoy one of Calgary's most desirable established communities. (id:67937)
| Property type | Single Family, House |
|---|---|
| Ownership | Freehold |
| Year built | 1974 |
| Storeys | 1 |
| Bedrooms | 3 above grade, 1 below |
| Half baths | 0 |
| Living area | 1,674 sq ft |
| Price per sq ft | $562 |
| Days on market | 8 |
| Lot size | 591 square meters |
| Basement | Finished, Full |
| Parking | 2 (Detached Garage, Oversize) |
| Heating | Forced air |
| Cooling | Central air conditioning |
| Flooring | Tile, Hardwood, Carpeted |
| Construction | Wood frame |
| Foundation | Poured Concrete |
| Fireplaces | 2 |
| Appliances | Refrigerator, Range - Electric, Dishwasher, Microwave, Freezer, Window Coverings, Garage door opener |
| Features | Cul-de-sac, Other, Back lane, Wet bar, Closet Organizers, No Animal Home, No Smoking Home, Gas BBQ Hookup, Parking |
| Fencing | Fence |
| Property tax | $5,363 (2026) |
| Zoning | R-C1 |
| Level | Room | Size |
|---|---|---|
| Main level | Foyer | 12.50 Ft x 4.75 Ft |
| Main level | Living room | 14.67 Ft x 18.25 Ft |
| Main level | Dining room | 9.33 Ft x 10.92 Ft |
| Main level | Kitchen | 18.25 Ft x 10.33 Ft |
| Main level | Breakfast | 16.17 Ft x 12.25 Ft |
| Main level | Family room | 9.50 Ft x 13.92 Ft |
| Main level | Primary Bedroom | 15.42 Ft x 13.67 Ft |
| Main level | 3pc Bathroom | 8.75 Ft x 5.67 Ft |
| Main level | Bedroom | 9.58 Ft x 10.33 Ft |
| Main level | Bedroom | 8.75 Ft x 10.33 Ft |
| Main level | 4pc Bathroom | 7.50 Ft x 4.83 Ft |
| Basement | Recreational, Games room | 28.42 Ft x 33.67 Ft |
| Basement | Other | 6.83 Ft x 5.92 Ft |
| Basement | Bedroom | 17.33 Ft x 17.83 Ft |
| Basement | 3pc Bathroom | 4.83 Ft x 8.25 Ft |
| Basement | Storage | 19.42 Ft x 10.08 Ft |
| Basement | Furnace | 7.58 Ft x 6.08 Ft |
From the house listings on this site today. What homes actually sold for is a better guide: ask Rich for recent sales.
A rough guide only. Put in the rate your lender quotes you. Leaves out property tax and, under 20% down, mortgage insurance.
Listed by RE/MAX First. Listing data from the Calgary Real Estate Board, supplied by CREA’s DDF®. Last updated Nov 14, 2026.
47 photos  44 photos
 Price drop $10K 44 photos
 34 photos
 48 photos
 46 photos

This website is operated by Rich Baldy, REALTOR®, CIR Realty, #100, 707 10 Avenue SW, Calgary, AB T2R 0B3, office 403-294-1500. Rich is a member of The Canadian Real Estate Association.
REALTOR®, REALTORS®, and the REALTOR® logo are certification marks that are owned by REALTOR® Canada Inc. and licensed exclusively to The Canadian Real Estate Association (CREA). These certification marks identify real estate professionals who are members of CREA and who must abide by CREA’s By-Laws, Rules, and the REALTOR® Code. The MLS® trademark and the MLS® logo are owned by CREA and identify the quality of services provided by real estate professionals who are members of CREA.
By using this site you agree to its Terms of Use.