 New · 1d ago 50 photos
$800,000
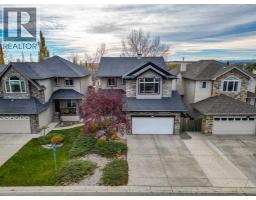
8 Bearberry Lane
D'Arcy Ranch, Okotoks
4 bd · 3 ba · 1,965 sq ft
Listed by eXp Realty
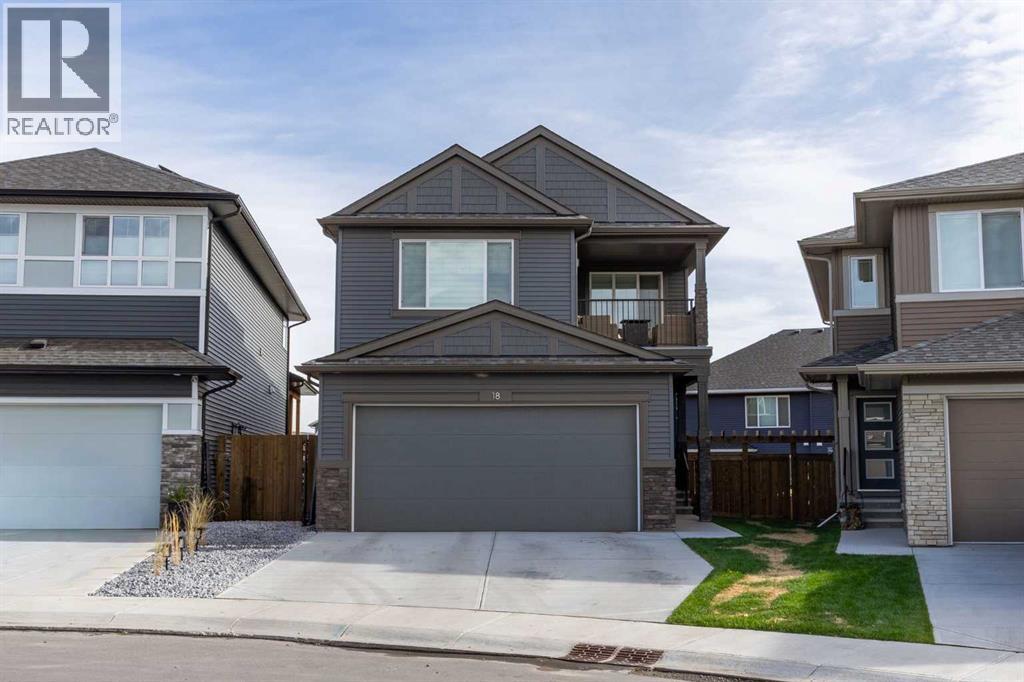
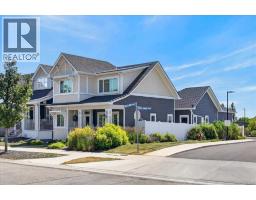
18 Snowberry Lane
D'Arcy Ranch, Okotoks, T1S5X8
3 bed · 3 bath · 2,357 sq ft · House
Listed by REMAX Innovations
MLS® Number: A2352020 · 7 days on market
Enjoy the benefits of a nearly new home without the added expense and time of completing the exterior! Built in 2025 by Sterling Homes, this 2,357 sq. ft. two-storey home is located on a quiet, fully developed street in the D'Arcy Ranch community of Okotoks. With a fenced and landscaped pie-shaped lot, completed deck, and a thoughtfully selected interior colour palette with upgrades throughout, this property offers the opportunity to settle into a newer home without starting from scratch. Step inside to a welcoming entryway with vinyl plank flooring that continues throughout the main level. A dedicated front office provides a comfortable space to work from home, while the open-concept kitchen, dining and living areas offer a functional layout for everyday living and entertaining. The executive kitchen features ceiling-height cabinetry, a large island with seating, quartz countertops, a gas cooktop, built-in wall oven and microwave, stainless steel range hood, and tile backsplash extending to the ceiling. The dining area comfortably accommodates a full-sized table and provides direct access to the rear deck. Adjacent to the dining area, the living room features large windows and a gas fireplace with a tile surround and wood mantel. A two-piece bathroom, large walk-in front coat closet, walk-in pantry and mudroom with access to the attached double garage complete the main level. Upstairs, the central staircase with iron spindle railings leads to a spacious bonus room featuring vaulted ceilings and access to a private balcony, creating a second living area separate from the main floor. The primary bedroom offers generous space, a feature wall, and a five-piece ensuite with a double vanity, soaker tub, tiled walk-in shower and separate water closet. An oversized walk-in closet provides plenty of storage. Two additional bedrooms, each with their own walk-in closet, a five-piece main bathroom and a conveniently located upper-floor laundry room complete this level. The unf inished basement provides additional storage and the opportunity to develop more living space as your needs change. Outside, the pie-shaped lot is fully fenced and landscaped, with a rear deck already in place with a BBQ gas line. An attached double garage, 200 Amp power, and triple-pane windows add to the home's everyday comfort. Located on the north side of Okotoks, D'Arcy Ranch offers convenient access to Calgary for commuters while keeping you close to the amenities that make Okotoks such a desirable place to call home. Enjoy proximity to D'Arcy Ranch Golf Club, D'Arcy Crossing shopping plaza, and the future Good Shepherd School location, just blocks away. With room to grow, spaces to gather, and a location that balances everyday convenience with small-town living, this home is ready for you to move in and call it home. (id:67937)
| Property type | Single Family, House |
|---|---|
| Ownership | Freehold |
| Year built | 2025 |
| Storeys | 2 |
| Bedrooms | 3 above grade, 0 below |
| Half baths | 1 |
| Living area | 2,357 sq ft |
| Price per sq ft | $361 |
| Days on market | 7 |
| Lot size | 4,560.13 square feet |
| Basement | Unfinished, Full |
| Parking | 4 (Attached Garage) |
| Heating | Forced air |
| Cooling | None |
| Flooring | Carpeted, Vinyl Plank |
| Construction | Wood frame |
| Foundation | Poured Concrete |
| Fireplaces | 1 |
| Appliances | Washer, Refrigerator, Range - Gas, Dishwasher, Dryer, Microwave, Window Coverings |
| Features | See remarks |
| Fencing | Fence |
| Property tax | $3,412 (2026) |
| Zoning | TN |
| Level | Room | Size |
|---|---|---|
| Main level | 2pc Bathroom | 4.92 Ft x 5.00 Ft |
| Main level | Dining room | 12.83 Ft x 8.92 Ft |
| Main level | Kitchen | 14.50 Ft x 13.00 Ft |
| Main level | Living room | 12.83 Ft x 13.58 Ft |
| Main level | Other | 9.08 Ft x 6.42 Ft |
| Main level | Office | 12.33 Ft x 9.33 Ft |
| Upper Level | 5pc Bathroom | 11.33 Ft x 5.50 Ft |
| Upper Level | 5pc Bathroom | 13.00 Ft x 9.42 Ft |
| Upper Level | Bedroom | 15.58 Ft x 9.42 Ft |
| Upper Level | Bedroom | 10.50 Ft x 9.33 Ft |
| Upper Level | Family room | 16.67 Ft x 15.08 Ft |
| Upper Level | Laundry room | 6.67 Ft x 5.50 Ft |
| Upper Level | Primary Bedroom | 15.08 Ft x 13.17 Ft |
| Upper Level | Other | 10.92 Ft x 9.42 Ft |
From the house listings on this site today. What homes actually sold for is a better guide: ask Rich for recent sales.
A rough guide only. Put in the rate your lender quotes you. Leaves out property tax and, under 20% down, mortgage insurance.
Listed by REMAX Innovations. Listing data from the Calgary Real Estate Board, supplied by CREA’s DDF®. Last updated Nov 21, 2026.
New · 1d ago 50 photos  50 photos
 4 photos
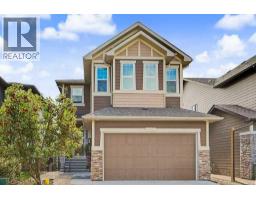
 49 photos
 50 photos
 38 photos

This website is operated by Rich Baldy, REALTOR®, CIR Realty, #100, 707 10 Avenue SW, Calgary, AB T2R 0B3, office 403-294-1500. Rich is a member of The Canadian Real Estate Association.
REALTOR®, REALTORS®, and the REALTOR® logo are certification marks that are owned by REALTOR® Canada Inc. and licensed exclusively to The Canadian Real Estate Association (CREA). These certification marks identify real estate professionals who are members of CREA and who must abide by CREA’s By-Laws, Rules, and the REALTOR® Code. The MLS® trademark and the MLS® logo are owned by CREA and identify the quality of services provided by real estate professionals who are members of CREA.
By using this site you agree to its Terms of Use.