 50 photos
$749,900
32 Snowberry Lane
D'Arcy Ranch, Okotoks
3 bd · 4 ba · 2,181 sq ft
Listed by eXp Realty
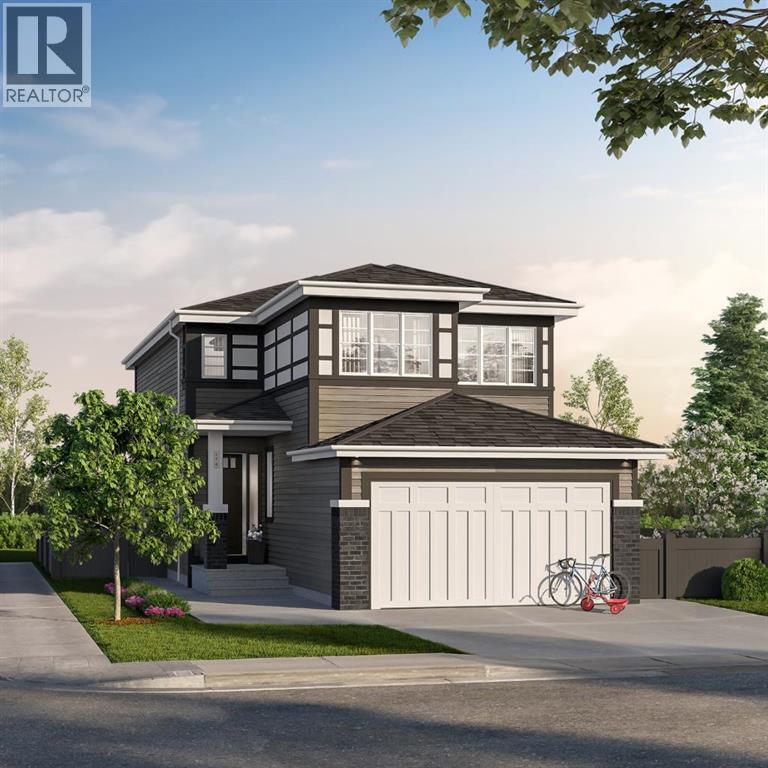
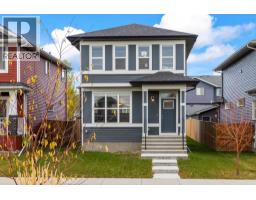
41 Birch Row
D'Arcy Ranch, Okotoks, T1S2T4
3 bed · 3 bath · 2,084 sq ft · House
Listed by Town Residential
MLS® Number: A2352965 · 35 days on market
Welcome to 41 Birch Row in D’Arcy Ranch, Okotoks. Currently under construction, this brand new Anthem Homes property offers 2083 sq. ft. of modern living with beautiful mountain views. Featuring 3 upper-level bedrooms, a double attached garage, an open floor plan, high ceilings, and triple-pane windows, this home is designed for comfort and functionality. The kitchen boasts quartz countertops, a central island, and a pantry, while the upper level offers convenient laundry and a double vanity. Enjoy a deep lot with a rough-in gas line to the deck and an additional gas line in the kitchen. D’Arcy Ranch offers an iconic 18-hole public golf course with mountain views, multiple playgrounds, a central storm pond, greenspaces, an outdoor fitness park, and a seasonal winter skating rink. Nearly 100 km of interconnected walking, hiking, and biking pathways link to the broader Okotoks trail system and Safe Route Network. Explore nearby natural landmarks, including the Sheep River and historic Big Rock, with convenient shopping close by. Future public and Catholic K–9 school options are planned within the community, connected by safe pedestrian pathways. Located in northern Okotoks, enjoy an approximately 15 minute drive to south Calgary via Macleod Trail or Deerfoot Trail. Make this home your own and enjoy everything D’Arcy Ranch has to offer. | Winter 2026 Completion. (id:67937)
| Property type | Single Family, House |
|---|---|
| Ownership | Freehold |
| Year built | 2026 |
| Storeys | 2 |
| Bedrooms | 3 above grade, 0 below |
| Half baths | 1 |
| Living area | 2,084 sq ft |
| Price per sq ft | $355 |
| Days on market | 35 |
| Lot size | 416.8 square meters |
| Basement | Unfinished, Full, Walk out |
| Parking | 4 (Attached Garage) |
| Heating | Forced air |
| Cooling | None |
| Flooring | Carpeted, Vinyl Plank |
| Construction | Poured concrete, Wood frame |
| Foundation | Poured Concrete |
| Fireplaces | 1 |
| Appliances | Refrigerator, Range - Electric, Dishwasher, Oven, Microwave, Washer & Dryer, Water Heater - Gas |
| Fencing | Partially fenced |
| Zoning | TN |
| Level | Room | Size |
|---|---|---|
| Main level | Kitchen | 9.33 Ft x 15.00 Ft |
| Main level | Dining room | 10.00 Ft x 12.50 Ft |
| Main level | Living room | 12.50 Ft x 15.25 Ft |
| Main level | Office | 9.33 Ft x 9.42 Ft |
| Upper Level | Bonus Room | 12.42 Ft x 12.58 Ft |
| Basement | Recreational, Games room | 23.75 Ft x 34.33 Ft |
| Main level | Foyer | 5.58 Ft x 9.83 Ft |
| Upper Level | Laundry room | 5.17 Ft x 7.92 Ft |
| Basement | Furnace | 9.33 Ft x 9.58 Ft |
| Main level | Other | 5.50 Ft x 6.00 Ft |
| Main level | Other | 10.00 Ft x 12.50 Ft |
| Upper Level | Primary Bedroom | 12.08 Ft x 14.08 Ft |
| Upper Level | Bedroom | 9.25 Ft x 11.33 Ft |
| Upper Level | Bedroom | 9.25 Ft x 10.83 Ft |
| Main level | 2pc Bathroom | 5.00 Ft x 5.08 Ft |
| Upper Level | 5pc Bathroom | 8.25 Ft x 10.25 Ft |
| Upper Level | 4pc Bathroom | 7.33 Ft x 8.83 Ft |
From the house listings on this site today. What homes actually sold for is a better guide: ask Rich for recent sales.
A rough guide only. Put in the rate your lender quotes you. Leaves out property tax and, under 20% down, mortgage insurance.
Listed by Town Residential. Listing data from the Calgary Real Estate Board, supplied by CREA’s DDF®. Last updated Nov 20, 2026.
50 photos  New · 1d ago 50 photos
 47 photos
 46 photos
 41 photos
 41 photos

This website is operated by Rich Baldy, REALTOR®, CIR Realty, #100, 707 10 Avenue SW, Calgary, AB T2R 0B3, office 403-294-1500. Rich is a member of The Canadian Real Estate Association.
REALTOR®, REALTORS®, and the REALTOR® logo are certification marks that are owned by REALTOR® Canada Inc. and licensed exclusively to The Canadian Real Estate Association (CREA). These certification marks identify real estate professionals who are members of CREA and who must abide by CREA’s By-Laws, Rules, and the REALTOR® Code. The MLS® trademark and the MLS® logo are owned by CREA and identify the quality of services provided by real estate professionals who are members of CREA.
By using this site you agree to its Terms of Use.