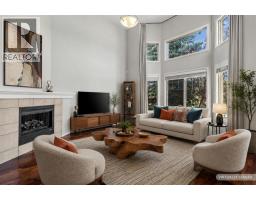
 Price drop $4.9K 27 photos
$399,999
168 153 Avenue SE
Midnapore, Calgary
2 bd · 3 ba · 1,145 sq ft
Listed by CIR Realty
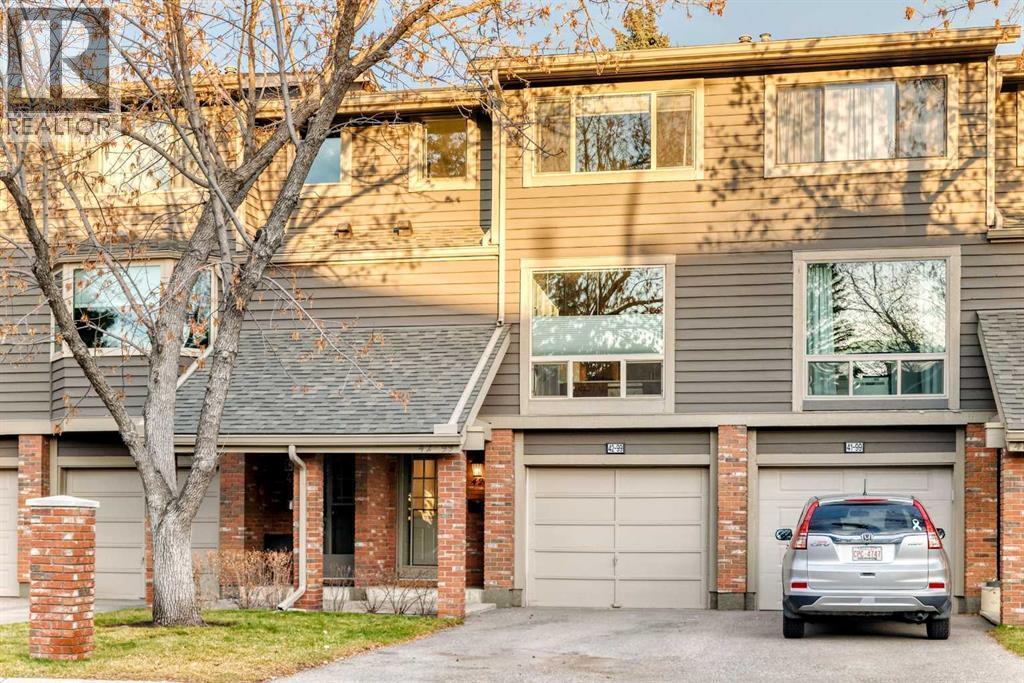
Open Sat Nov 21, 2–4 pmPrice drop $10
42, 99 Midpark Gardens SE
Midnapore, Calgary, T2X1L5
2 bed · 2 bath · 1,387 sq ft · Row / Townhouse
Listed by Royal LePage Benchmark
MLS® Number: A2358400 · 7 days on market
Want to go with someone on your side? Ask Rich to meet you there.
Welcome to this beautifully renovated townhome in the established community of Midnapore! Offering an exceptional combination of modern style, functional living space, and an ideal location, this home has been completely transformed from top to bottom. Thoughtfully redesigned with a modified floor plan and extensive renovations throughout, no detail has been overlooked. Simply move in and enjoy!Step inside to discover a fresh, contemporary interior featuring a stunning brand-new kitchen, updated finishes, including Quartz counters, LVP Flooring and a completely refreshed living space designed for today's lifestyle. The modified layout creates an inviting flow throughout the home, maximizing both functionality and comfort. Every inch has been thoughtfully updated, offering the feel of a brand-new home without the price tag.The home offers two generously sized bedrooms, along with a versatile bonus room that provides endless possibilities. Whether you need a home office, additional living space, workout area, hobby room, or guest retreat, this flexible space is ready to suit your needs. One of the standout features of this property is the private backyard backing directly onto green space! Enjoy your morning coffee, summer barbecues, or simply unwind outdoors with no neighbours directly behind you. The peaceful setting adds an extra level of privacy and creates a wonderful extension of your living space.Parking is another major bonus, with both an attached garage and additional driveway parking, offering plenty of room for vehicles and extra convenience.Located in the desirable community of Midnapore, you'll appreciate the established neighbourhood feel, convenient access to the lake, shopping, restaurants, schools, parks, transit, and major roadways. Even better, this well-managed complex offers reasonable condo fees, making for an attractive and affordable ownership opportunity. If you're looking for a completely renovated home with a private outdoor space, gre en space views, excellent parking, and a functional layout, this one checks all the boxes. Beautifully updated, thoughtfully redesigned, and ready for its next owner — this is one you won't want to miss! (id:67937)
| Property type | Single Family, Row / Townhouse |
|---|---|
| Ownership | Condo/Strata |
| Year built | 1979 |
| Storeys | 2 |
| Bedrooms | 2 above grade, 0 below |
| Half baths | 1 |
| Living area | 1,387 sq ft |
| Price per sq ft | $353 |
| Days on market | 7 |
| Basement | Unfinished, Partial |
| Parking | 2 (Attached Garage) |
| Heating | Forced air, Natural gas |
| Cooling | None |
| Flooring | Laminate |
| Construction | Wood frame |
| Foundation | Poured Concrete |
| Fireplaces | 1 |
| Appliances | Washer, Refrigerator, Gas stove(s), Dishwasher, Dryer, Microwave Range Hood Combo |
| Features | See remarks, Other, Closet Organizers, Parking |
| Fencing | Fence |
| Condo / HOA fee | $418.00 monthly |
| Property tax | $2,935 (2026) |
| Zoning | M-C1 |
| Level | Room | Size |
|---|---|---|
| Main level | Living room | 11.67 Ft x 17.25 Ft |
| Main level | Dining room | 8.67 Ft x 13.67 Ft |
| Main level | Kitchen | 10.67 Ft x 15.92 Ft |
| Main level | 2pc Bathroom | 6.17 Ft x 7.67 Ft |
| Upper Level | Bedroom | 8.33 Ft x 11.75 Ft |
| Upper Level | Bonus Room | 8.50 Ft x 13.83 Ft |
| Upper Level | 4pc Bathroom | 4.92 Ft x 8.33 Ft |
| Upper Level | Primary Bedroom | 11.83 Ft x 17.25 Ft |
| Upper Level | Other | 3.75 Ft x 8.25 Ft |
From the row / townhouse listings on this site today. What homes actually sold for is a better guide: ask Rich for recent sales.
A rough guide only. Put in the rate your lender quotes you. Leaves out property tax, the condo fee and, under 20% down, mortgage insurance.
Listed by Royal LePage Benchmark. Listing data from the Calgary Real Estate Board, supplied by CREA’s DDF®. Last updated Nov 18, 2026.
Price drop $4.9K 27 photos 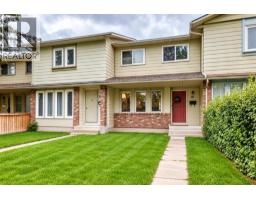 30 photos
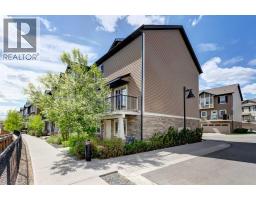 41 photos
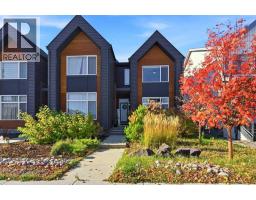 36 photos
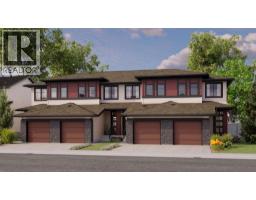 10 photos
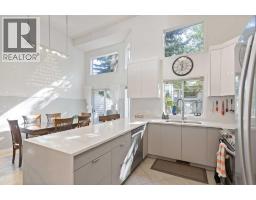 39 photos

This website is operated by Rich Baldy, REALTOR®, CIR Realty, #100, 707 10 Avenue SW, Calgary, AB T2R 0B3, office 403-294-1500. Rich is a member of The Canadian Real Estate Association.
REALTOR®, REALTORS®, and the REALTOR® logo are certification marks that are owned by REALTOR® Canada Inc. and licensed exclusively to The Canadian Real Estate Association (CREA). These certification marks identify real estate professionals who are members of CREA and who must abide by CREA’s By-Laws, Rules, and the REALTOR® Code. The MLS® trademark and the MLS® logo are owned by CREA and identify the quality of services provided by real estate professionals who are members of CREA.
By using this site you agree to its Terms of Use.