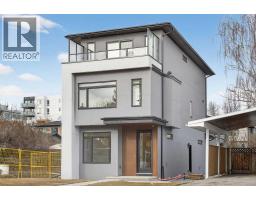
 50 photos
$1,399,000
720 52 Avenue SW
Windsor Park, Calgary
6 bd · 7 ba · 2,860 sq ft
Listed by Synterra Realty
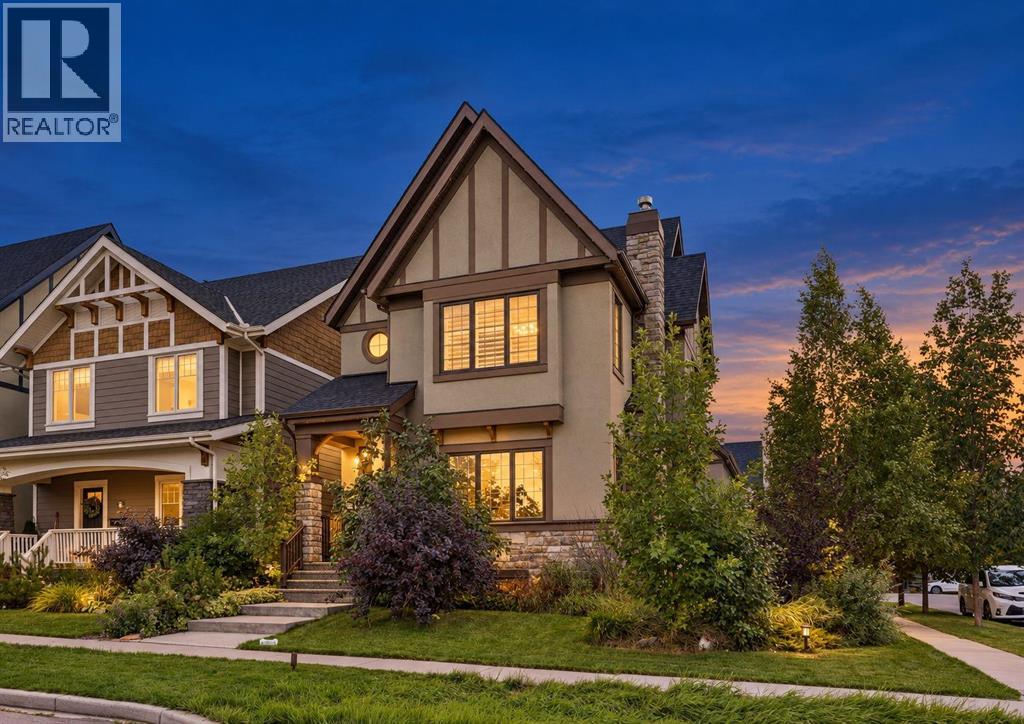
5 Mary Dover Drive SW
Currie Barracks, Calgary, T3E7A4
6 bed · 5 bath · 2,489 sq ft · House
Listed by TrustPro Realty
MLS® Number: A2358416 · 7 days on market
The bright and inviting OPEN-CONCEPT MAIN FLOOR showcases stunning wide-plank WHITE OAK ENGINEERED HARDWOOD, a spacious living room with a cozy GAS FIREPLACE, an elegant dining area, and a private den—perfect for a home office. The impressive CHEF-INSPIRED KITCHEN features premium JENN-AIR APPLIANCES, upgraded QUARTZ COUNTERTOPS, beautiful cabinetry, and generous workspace, making it ideal for everyday living and entertaining.The upper level offers THREE GENEROUS BEDROOMS, including a luxurious PRIMARY RETREAT complete with a custom walk-in closet and a SPA-INSPIRED 5-PIECE ENSUITE FEATURING A STEAM SHOWER—your own private sanctuary for relaxation. The versatile THIRD-FLOOR LOFT provides additional living space, perfect for a family room, home office, or children's play area. The professionally finished basement adds TWO MORE BEDROOMS, a full bathroom, and a spacious recreation room. Additional comfort and convenience are provided by an ON-DEMAND TANKLESS HOT WATER SYSTEM, delivering energy-efficient hot water whenever you need it.A truly exceptional feature is the LEGAL 626 SQ. FT. CARRIAGE SUITE above the garage, offering a fully self-contained living space with its own kitchen, living room, bedroom, bathroom, and laundry. An incredible opportunity for RENTAL INCOME, MULTIGENERATIONAL LIVING, OR GUEST ACCOMMODATION.Located in one of Calgary's most desirable inner-city communities, CURRIE BARRACKS is renowned for its charming architecture, beautifully landscaped parks, scenicThe upper level offers THREE GENEROUS BEDROOMS, including a luxurious PRIMARY RETREAT complete with a custom walk-in closet and a SPA-INSPIRED 5-PIECE ENSUITE FEATURING A STEAM SHOWER—your own private sanctuary for relaxation. The versatile THIRD-FLOOR LOFT provides additional living space, perfect for a family room, home office, or children's play area. The professionally finished basement adds TWO MORE BEDROOMS, a full bathroom, and a spacious recreation room.A truly exceptional fea ture is the LEGAL 626 SQ. FT. CARRIAGE SUITE above the garage, offering a fully self-contained living space with its own kitchen, living room, bedroom, bathroom, and laundry. An incredible opportunity for RENTAL INCOME, MULTIGENERATIONAL LIVING, OR GUEST ACCOMMODATION.Located in one of Calgary's most desirable inner-city communities, CURRIE BARRACKS is renowned for its charming architecture, beautifully landscaped parks, scenic walking pathways, and NUMEROUS NEARBY PLAYGROUNDS, making it an ideal setting for families. Enjoy convenient access to excellent schools, MOUNT ROYAL UNIVERSITY, shopping, restaurants, recreational facilities, and downtown Calgary.METICULOUSLY MAINTAINED AND MOVE-IN READY, this remarkable property features FIVE BEDROOMS IN THE MAIN RESIDENCE PLUS A LEGAL ONE-BEDROOM CARRIAGE SUITE. With its premium upgrades, flexible living spaces, desirable corner location, and beautiful park views, this is a RARE OPPORTUNITY TO ENJOY LUXURY INNER-CITY LIVING WITH EXCEPTIONAL INCOME POTENTIAL! (id:67937)
| Property type | Single Family, House |
|---|---|
| Ownership | Freehold |
| Year built | 2010 |
| Storeys | 2.5 |
| Bedrooms | 3 above grade, 3 below |
| Half baths | 1 |
| Living area | 2,489 sq ft |
| Price per sq ft | $560 |
| Days on market | 7 |
| Lot size | 416 square meters |
| Basement | Finished, Full |
| Parking | 2 (Detached Garage) |
| Heating | Forced air, Natural gas, Other |
| Cooling | Central air conditioning |
| Flooring | Hardwood, Carpeted, Ceramic Tile |
| Construction | Wood frame |
| Foundation | Poured Concrete |
| Fireplaces | 1 |
| Appliances | Refrigerator, Gas stove(s), Dishwasher, Wine Fridge, Microwave, Hood Fan, Window Coverings, Garage door opener, Washer/Dryer Stack-Up |
| Features | Back lane, Closet Organizers, No Animal Home, Gas BBQ Hookup |
| Fencing | Fence |
| Property tax | $10,174 (2026) |
| Zoning | DC |
| Level | Room | Size |
|---|---|---|
| Main level | 2pc Bathroom | 4.75 Ft x 4.67 Ft |
| Main level | Dining room | 13.92 Ft x 9.33 Ft |
| Main level | Kitchen | 13.92 Ft x 13.25 Ft |
| Main level | Laundry room | 5.25 Ft x 8.33 Ft |
| Main level | Living room | 13.00 Ft x 18.50 Ft |
| Main level | Office | 12.50 Ft x 7.92 Ft |
| Second level | 4pc Bathroom | 10.33 Ft x 6.92 Ft |
| Second level | 5pc Bathroom | 14.08 Ft x 9.75 Ft |
| Second level | Bedroom | 10.33 Ft x 13.75 Ft |
| Second level | Bedroom | 14.00 Ft x 9.92 Ft |
| Second level | Primary Bedroom | 25.08 Ft x 15.00 Ft |
| Second level | Other | 10.42 Ft x 5.83 Ft |
| Third level | Loft | 26.25 Ft x 20.92 Ft |
| Lower level | 3pc Bathroom | 10.00 Ft x 5.50 Ft |
| Lower level | Bedroom | 12.92 Ft x 15.83 Ft |
| Lower level | Bedroom | 9.67 Ft x 14.75 Ft |
| Lower level | Recreational, Games room | 21.83 Ft x 13.75 Ft |
| Unknown | 4pc Bathroom | 8.58 Ft x 6.00 Ft |
| Unknown | Bedroom | 14.08 Ft x 11.00 Ft |
| Unknown | Kitchen | 15.17 Ft x 14.67 Ft |
| Unknown | Laundry room | 7.50 Ft x 7.08 Ft |
| Unknown | Living room | 10.92 Ft x 11.25 Ft |
From the house listings on this site today. What homes actually sold for is a better guide: ask Rich for recent sales.
A rough guide only. Put in the rate your lender quotes you. Leaves out property tax and, under 20% down, mortgage insurance.
Listed by TrustPro Realty. Listing data from the Calgary Real Estate Board, supplied by CREA’s DDF®. Last updated Nov 15, 2026.
50 photos  48 photos
 50 photos
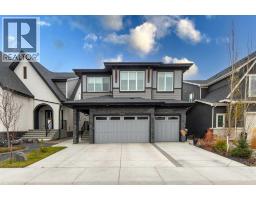 50 photos
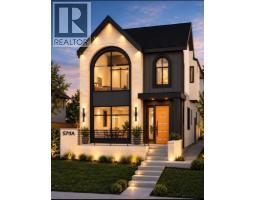 New · 6d ago 4 photos
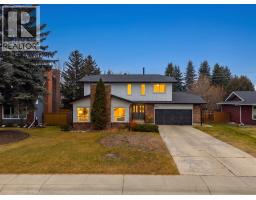 New · 2d ago 50 photos

This website is operated by Rich Baldy, REALTOR®, CIR Realty, #100, 707 10 Avenue SW, Calgary, AB T2R 0B3, office 403-294-1500. Rich is a member of The Canadian Real Estate Association.
REALTOR®, REALTORS®, and the REALTOR® logo are certification marks that are owned by REALTOR® Canada Inc. and licensed exclusively to The Canadian Real Estate Association (CREA). These certification marks identify real estate professionals who are members of CREA and who must abide by CREA’s By-Laws, Rules, and the REALTOR® Code. The MLS® trademark and the MLS® logo are owned by CREA and identify the quality of services provided by real estate professionals who are members of CREA.
By using this site you agree to its Terms of Use.