 34 photos
$530,000
286 Keystone Creek Place NE
Keystone Hills, Calgary
3 bd · 3 ba · 1,490 sq ft
Listed by eXp Realty
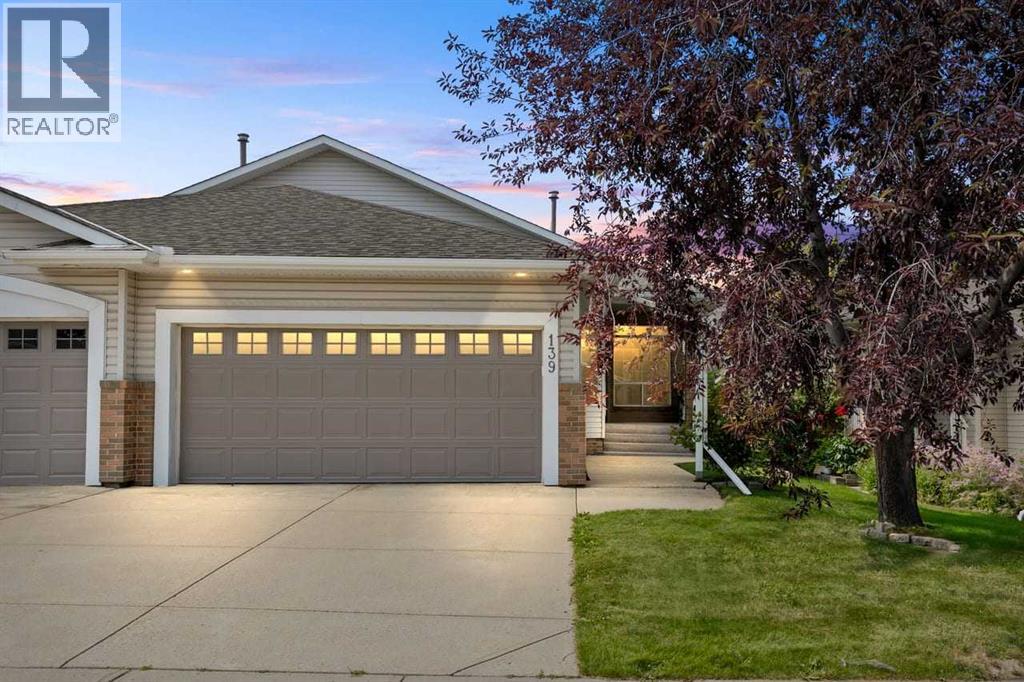
139 Hidden Valley Green NW
Hidden Valley, Calgary, T3A5L8
2 bed · 2 bath · 1,128 sq ft · Duplex
Listed by Century 21 Bravo Realty
MLS® Number: A2358243 · 7 days on market
Welcome to 139 Hidden Valley Green, a beautifully kept villa style bungalow and half-duplex in the highly desirable community of Hidden Valley.Designed for those looking to downsize without compromising on space or independence, this beautiful half-duplex offers the ultimate "best of both worlds" lifestyle: the freedom of low-maintenance living with the massive advantage of zero condo fees.A low-cost HOA handles the heavy lifting—lawn care, watering, and snow removal—leaving you free to enjoy everything this quiet cul-de-sac has to offer. Step inside to find a bright, open-concept layout designed for easy everyday living. High ceilings in both the main floor and basement create a sense of airy spaciousness, while the cozy living area, anchored by a gas fireplace, is perfect for hosting friends or relaxing after a long day.This move-in-ready home comes with significant recent upgrades including a brand-new furnace and roof along with fresh new carpet and stylish vinyl flooring throughout the main floor all installed this year!The thoughtfully designed main floor prioritizes ease and comfort, boasting a spacious primary suite with a 4-piece ensuite. A flexible second bedroom offers endless possibilities as a home office or guest retreat, while the inclusion of main-floor laundry and a half-bath provides ultimate daily convenience. Experience year-round ease with an attached double garage for effortless winter access, plus a beautiful, treed backyard and deck perfect for private summer relaxation.Downstairs, the bright, partially finished basement gives you extra living space and tons of storage, plus plenty of room to expand in the future. Best of all, you are just steps away from an extensive network of walking and biking paths and local parks. It is the perfect, low-maintenance home in a friendly neighborhood. (id:67937)
| Property type | Single Family, Duplex |
|---|---|
| Ownership | Freehold |
| Year built | 1997 |
| Storeys | 1 |
| Bedrooms | 2 above grade, 0 below |
| Half baths | 1 |
| Living area | 1,128 sq ft |
| Price per sq ft | $470 |
| Days on market | 7 |
| Lot size | 323 square meters |
| Basement | Partially finished, Full |
| Parking | 4 (Attached Garage) |
| Heating | Forced air |
| Cooling | None |
| Flooring | Carpeted, Vinyl |
| Construction | Wood frame |
| Foundation | Poured Concrete |
| Fireplaces | 1 |
| Appliances | Washer, Refrigerator, Dishwasher, Stove, Dryer, Window Coverings, Garage door opener |
| Features | No Animal Home, No Smoking Home |
| Fencing | Fence |
| Property tax | $3,777 (2026) |
| Zoning | R-C2 |
| Level | Room | Size |
|---|---|---|
| Main level | 2pc Bathroom | 5.67 Ft x 5.42 Ft |
| Main level | 4pc Bathroom | 8.58 Ft x 9.92 Ft |
| Main level | Bedroom | 9.08 Ft x 9.92 Ft |
| Main level | Bedroom | 13.00 Ft x 11.92 Ft |
| Main level | Breakfast | 10.42 Ft x 14.25 Ft |
| Main level | Dining room | 8.83 Ft x 16.75 Ft |
| Main level | Kitchen | 9.00 Ft x 12.75 Ft |
| Main level | Living room | 14.17 Ft x 14.67 Ft |
| Basement | Recreational, Games room | 17.25 Ft x 17.08 Ft |
| Basement | Furnace | 21.25 Ft x 18.25 Ft |
A rough guide only. Put in the rate your lender quotes you. Leaves out property tax and, under 20% down, mortgage insurance.
Listed by Century 21 Bravo Realty. Listing data from the Calgary Real Estate Board, supplied by CREA’s DDF®. Last updated Nov 13, 2026.
34 photos  41 photos
 New · 20h ago 10 photos
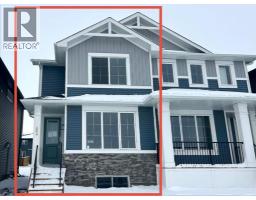 New · 20h ago 10 photos
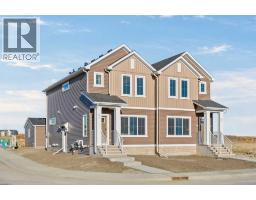 Price drop $10.5KNew · 1d ago 50 photos
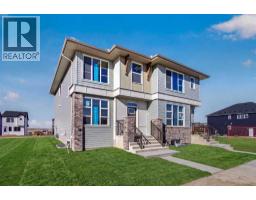 31 photos

This website is operated by Rich Baldy, REALTOR®, CIR Realty, #100, 707 10 Avenue SW, Calgary, AB T2R 0B3, office 403-294-1500. Rich is a member of The Canadian Real Estate Association.
REALTOR®, REALTORS®, and the REALTOR® logo are certification marks that are owned by REALTOR® Canada Inc. and licensed exclusively to The Canadian Real Estate Association (CREA). These certification marks identify real estate professionals who are members of CREA and who must abide by CREA’s By-Laws, Rules, and the REALTOR® Code. The MLS® trademark and the MLS® logo are owned by CREA and identify the quality of services provided by real estate professionals who are members of CREA.
By using this site you agree to its Terms of Use.