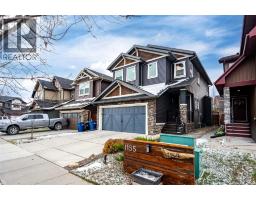
 50 photos
$600,000
1155 Kings heights Way SE
King's Heights, Airdrie
4 bd · 4 ba · 1,830 sq ft
Listed by TREC The Real Estate Company
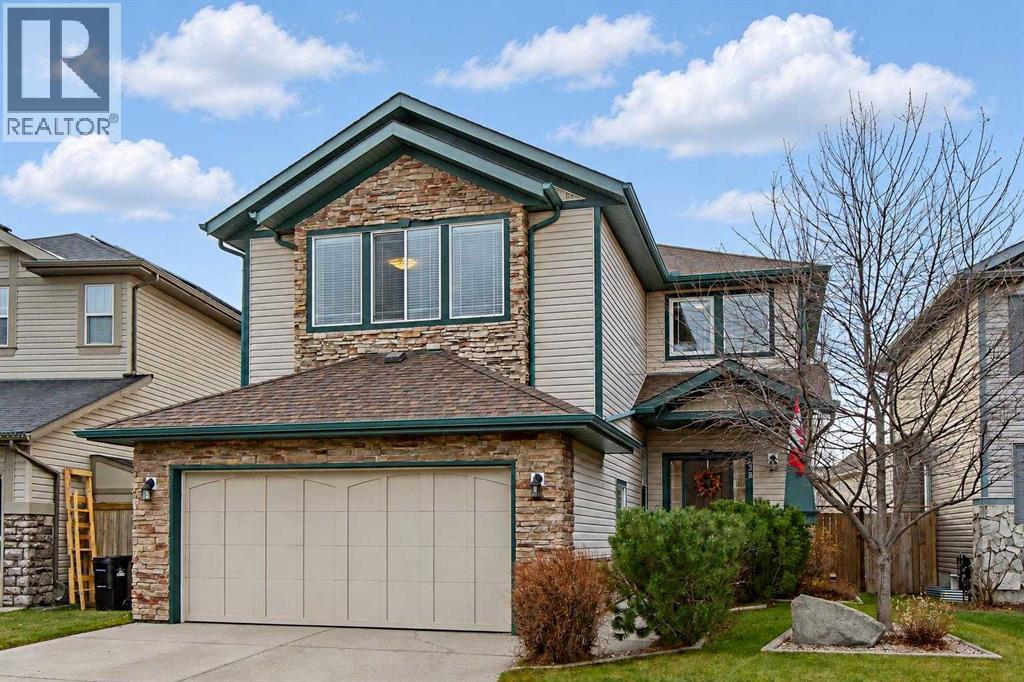
38 Kingsland Heights SE
King's Heights, Airdrie, T4A0A3
5 bed · 4 bath · 2,006 sq ft · House
Listed by The Real Estate District
MLS® Number: A2356823 · 7 days on market
Welcome to 38 Kingsland Heights! This beautifully maintained clean and spacious family home offers an ideal combination of comfort, functionality, and thoughtful updates. Featuring 2,797 sq. ft. of living space, a fantastic family-friendly layout, and a quiet crescent location, this home has so much to offer.The main floor features a welcoming living room with a corner gas fireplace, hardwood and tile flooring, a spacious kitchen with stunning newer granite countertops and backsplash, and a convenient corner pantry. You'll also appreciate the dedicated main-floor office or den, just off the front door. Perfect for working from home!Upstairs, you'll find an impressive bonus room with large windows that fill the space with natural light, along with an electric fireplace creating the perfect place for family movie nights or relaxing evenings. The spacious primary bedroom features a large walk-in closet and a luxurious five-piece ensuite complete with a soaker tub and oversized vanity with double sinks. Two additional bedrooms and a full bathroom complete the upper level.The basement offers even more living space and includes a full bathroom! It is currently used for shop/crafting space, but had been used as bedroom space by previous owners.Step outside and enjoy your own backyard retreat featuring an Arctic saltwater spa, approximately five years old. The paved alley behind the property also offers potential for RV parking within the yard.Located on a quiet crescent and within walking distance of two schools, this home is an excellent opportunity for families looking for space, comfort, and convenience. (id:67937)
| Property type | Single Family, House |
|---|---|
| Ownership | Freehold |
| Year built | 2006 |
| Storeys | 2 |
| Bedrooms | 3 above grade, 2 below |
| Half baths | 1 |
| Living area | 2,006 sq ft |
| Price per sq ft | $297 |
| Days on market | 7 |
| Lot size | 4,251.74 square feet |
| Basement | Finished, Full |
| Parking | 4 (Attached Garage, RV) |
| Heating | Forced air, Natural gas |
| Cooling | None |
| Flooring | Tile, Hardwood, Laminate, Carpeted |
| Foundation | Poured Concrete |
| Fireplaces | 2 |
| Appliances | Washer, Refrigerator, Dishwasher, Stove, Dryer, Microwave Range Hood Combo, Window Coverings |
| Features | Back lane, PVC window |
| Fencing | Fence |
| Property tax | $4,557 (2026) |
| Zoning | R1 |
| Level | Room | Size |
|---|---|---|
| Main level | 2pc Bathroom | 4.92 Ft x 4.67 Ft |
| Main level | Dining room | 5.67 Ft x 9.00 Ft |
| Main level | Living room | 20.42 Ft x 15.75 Ft |
| Main level | Kitchen | 14.50 Ft x 15.08 Ft |
| Main level | Other | 9.08 Ft x 6.92 Ft |
| Main level | Loft | 10.25 Ft x 7.58 Ft |
| Main level | Hall | 10.67 Ft x 7.58 Ft |
| Upper Level | 4pc Bathroom | 5.00 Ft x 7.67 Ft |
| Upper Level | 5pc Bathroom | 11.42 Ft x 8.00 Ft |
| Upper Level | Bedroom | 11.08 Ft x 9.00 Ft |
| Upper Level | Bedroom | 11.42 Ft x 9.08 Ft |
| Upper Level | Bonus Room | 17.58 Ft x 19.08 Ft |
| Upper Level | Primary Bedroom | 12.25 Ft x 16.33 Ft |
| Upper Level | Other | 10.42 Ft x 7.25 Ft |
| Lower level | 4pc Bathroom | 5.67 Ft x 8.67 Ft |
| Lower level | Bedroom | 11.75 Ft x 13.67 Ft |
| Lower level | Bedroom | 15.92 Ft x 14.42 Ft |
| Lower level | Storage | 3.08 Ft x 5.50 Ft |
| Lower level | Furnace | 8.75 Ft x 18.08 Ft |
From the house listings on this site today. What homes actually sold for is a better guide: ask Rich for recent sales.
A rough guide only. Put in the rate your lender quotes you. Leaves out property tax and, under 20% down, mortgage insurance.
Listed by The Real Estate District. Listing data from the Calgary Real Estate Board, supplied by CREA’s DDF®. Last updated Nov 21, 2026.
50 photos  40 photos
 48 photos
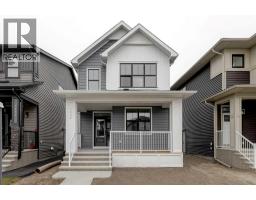 New · 2d ago 33 photos
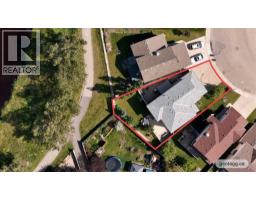 50 photos
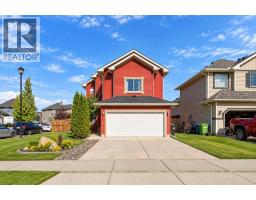 47 photos

This website is operated by Rich Baldy, REALTOR®, CIR Realty, #100, 707 10 Avenue SW, Calgary, AB T2R 0B3, office 403-294-1500. Rich is a member of The Canadian Real Estate Association.
REALTOR®, REALTORS®, and the REALTOR® logo are certification marks that are owned by REALTOR® Canada Inc. and licensed exclusively to The Canadian Real Estate Association (CREA). These certification marks identify real estate professionals who are members of CREA and who must abide by CREA’s By-Laws, Rules, and the REALTOR® Code. The MLS® trademark and the MLS® logo are owned by CREA and identify the quality of services provided by real estate professionals who are members of CREA.
By using this site you agree to its Terms of Use.