 27 photos
$620,000
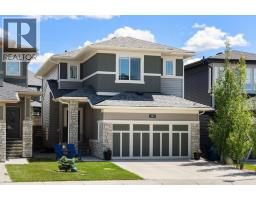
642 Kingsmere Way SE
King's Heights, Airdrie
3 bd · 3 ba · 2,079 sq ft
Listed by Real Broker
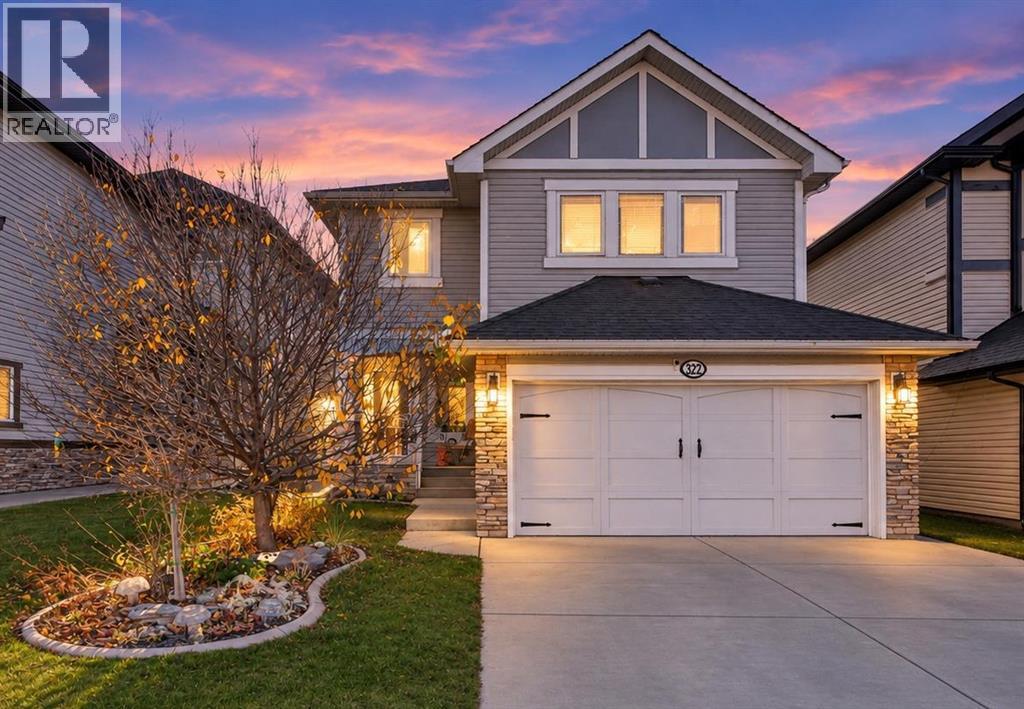
322 Kingsbury View SE
King's Heights, Airdrie, T4A0E7
4 bed · 4 bath · 2,194 sq ft · House
Listed by CIR Realty
MLS® Number: A2354425 · 23 days on market
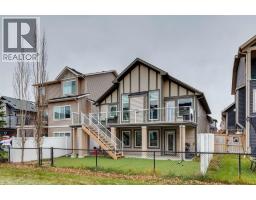
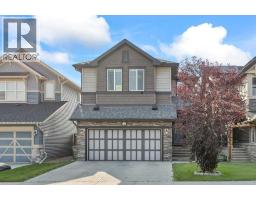
**Evening open house this Thursday 6 to 8pm **Located on a quiet street in Kings Heights, this spacious two-storey home offers 3,081.35 sq. ft. of total developed living space which includes a fully developed walkout basement. A standout feature is the location, just ONE BLOCK from both public and francophone schools, offering exceptional convenience for families. The main floor has a welcoming entryway, a spacious living room with gas fireplace, and a kitchen with granite counters, stainless steel appliances, a gas range, and a walk-through pantry. Upstairs, enjoy a generous bonus room with vaulted ceilings, convenient upper-floor laundry, three well-sized bedrooms, and a five-piece bathroom. The primary bedroom includes a walk-in closet and private ensuite. The fully developed walkout basement features a second gas fireplace, a dedicated office nook with built-in shelving, a fourth bedroom, a four-piece bathroom, and ample storage. Oversized windows bring in plenty of natural light, creating a bright and inviting lower-level living space. Outside, enjoy the covered patio, landscaped yard, and vinyl decking with glass railing. Hot tub hookups are already in place, ready for a future installation. The home would benefit from some updating, offering an opportunity to personalize the space and make it your own. With generous living space, four bedrooms, and both public and francophone schools just one block away, this home offers plenty of potential in a convenient Kings Heights location. (id:67937)
| Property type | Single Family, House |
|---|---|
| Ownership | Freehold |
| Year built | 2010 |
| Storeys | 2 |
| Bedrooms | 3 above grade, 1 below |
| Half baths | 1 |
| Living area | 2,194 sq ft |
| Price per sq ft | $278 |
| Days on market | 23 |
| Lot size | 368 square meters |
| Basement | Finished, Full, Separate entrance, Walk out |
| Parking | 4 (Attached Garage, Garage, Heated Garage) |
| Heating | Forced air |
| Cooling | Window air conditioner, Wall unit |
| Flooring | Hardwood, Carpeted, Ceramic Tile |
| Construction | Wood frame |
| Foundation | Poured Concrete |
| Fireplaces | 2 |
| Appliances | Refrigerator, Range - Gas, Dishwasher, Microwave Range Hood Combo, Window Coverings, Garage door opener, Washer & Dryer |
| Features | Other, Gazebo |
| Fencing | Fence |
| Property tax | $4,977 (2026) |
| Zoning | R1 |
| Level | Room | Size |
|---|---|---|
| Main level | 2pc Bathroom | 5.17 Ft x 4.75 Ft |
| Main level | Dining room | 10.00 Ft x 14.67 Ft |
| Main level | Foyer | 10.00 Ft x 8.92 Ft |
| Main level | Kitchen | 13.50 Ft x 14.92 Ft |
| Main level | Living room | 15.92 Ft x 12.08 Ft |
| Upper Level | 5pc Bathroom | 4.92 Ft x 11.67 Ft |
| Upper Level | 5pc Bathroom | 12.75 Ft x 14.42 Ft |
| Upper Level | Bedroom | 12.67 Ft x 10.42 Ft |
| Upper Level | Bedroom | 9.92 Ft x 11.75 Ft |
| Upper Level | Bonus Room | 12.17 Ft x 17.58 Ft |
| Upper Level | Laundry room | 5.83 Ft x 8.25 Ft |
| Upper Level | Primary Bedroom | 16.17 Ft x 15.00 Ft |
| Basement | 4pc Bathroom | 4.92 Ft x 11.08 Ft |
| Basement | Bedroom | 9.50 Ft x 10.92 Ft |
| Basement | Recreational, Games room | 19.00 Ft x 25.83 Ft |
| Basement | Furnace | 10.67 Ft x 11.08 Ft |
From the house listings on this site today. What homes actually sold for is a better guide: ask Rich for recent sales.
A rough guide only. Put in the rate your lender quotes you. Leaves out property tax and, under 20% down, mortgage insurance.
Listed by CIR Realty. Listing data from the Calgary Real Estate Board, supplied by CREA’s DDF®. Last updated Nov 21, 2026.
27 photos  50 photos
 48 photos
 New · 1d ago 49 photos
 48 photos
 7 photos

This website is operated by Rich Baldy, REALTOR®, CIR Realty, #100, 707 10 Avenue SW, Calgary, AB T2R 0B3, office 403-294-1500. Rich is a member of The Canadian Real Estate Association.
REALTOR®, REALTORS®, and the REALTOR® logo are certification marks that are owned by REALTOR® Canada Inc. and licensed exclusively to The Canadian Real Estate Association (CREA). These certification marks identify real estate professionals who are members of CREA and who must abide by CREA’s By-Laws, Rules, and the REALTOR® Code. The MLS® trademark and the MLS® logo are owned by CREA and identify the quality of services provided by real estate professionals who are members of CREA.
By using this site you agree to its Terms of Use.