 49 photos
$689,500
279 Mckenzie Towne Drive SE
McKenzie Towne, Calgary
5 bd · 4 ba · 1,736 sq ft
Listed by Honestdoor Inc.
Open Sat Nov 21, 1–3 pm
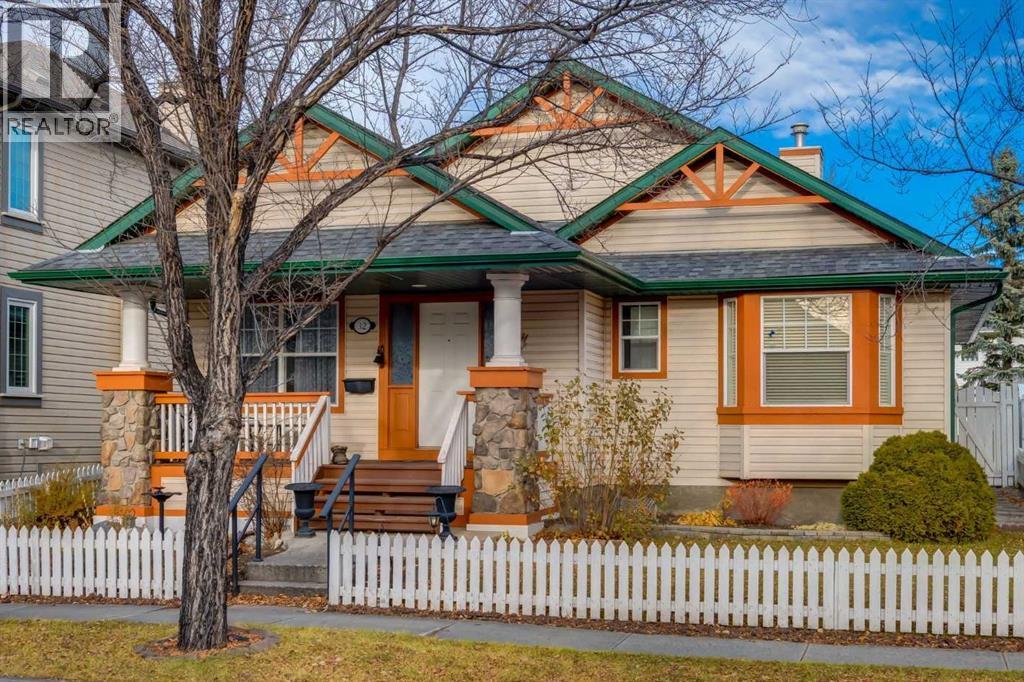
32 Inverness View SE
McKenzie Towne, Calgary, T2Z3P8
4 bed · 4 bath · 1,591 sq ft · House
Listed by CIR Realty
MLS® Number: A2358369 · 7 days on market
Want to go with someone on your side? Ask Rich to meet you there.
Set on an established, tree-lined street in Inverness where homes rarely come up for sale, this original-owner 4-bed, 3.5-bath bungalow offers size, versatility and location. With its classic white picket fence, charming covered front porch and undeniable curb appeal this home makes a wonderful first impression. There's more here than meets the eye — its much larger than it appears from the street, with nearly 1,600 sq. ft. on the main floor and almost 3,200 total sq. ft. It also comes with a rare rear-facing attached double garage! Inverness Pond and its scenic pathways are at the end of the street so there's plenty to explore right outside your door and so much to love about calling this neighbourhood home. Inside, a welcoming front entry leads to a formal dining room which is ideal for hosting gatherings/dinner parties or it can easily act as a home office or flex space for whatever you may need. You'll love the vaulted ceilings in the main living areas that add to the sense of space. The well laid out kitchen features a large island with breakfast bar seating, ample prep space and cabinetry and a dining nook for everyday meals. The inviting living room is warmed by a gas fireplace, adding a cozy touch on those chilly winter evenings. A spacious mudroom connects the main-floor laundry and garage. A unique feature are the 2 main-floor bedrooms. The larger primary accommodates a king-sized bed with a 3-pc ensuite with shower, large vanity and walk-in closet. The 2nd bedroom features a bay window, a lrg walk-in closet and its own ensuite with a soaker tub and water closet. This versatile layout offers plenty of possibilities, whether you're looking to downsize without sacrificing space, want to keep your everyday essentials on one level or want flexibility for your changing needs in the years ahead. A 1/2 bath completes this floor. The fully finished basement offers plenty of room to spread out. The ample sized rec room with a corner gas FP is ideal for movie/game nights and even has room for gym equipment. You'll also find 2 additional spacious bedrooms, one with a walk-in closet, along with a convenient 3-pc bathroom. Storage won't be an issue, with 2 generous storage rooms offering ample space for seasonal items, hobbies and everything in between. Outside, the generous lot offers plenty of potential for gardening enthusiasts, while the backyard patio is a great spot to BBQ, dine outdoors or just relax. The extended rear driveway provides additional parking, including room for an RV. McKenzie Towne offers plenty to enjoy, including parks, playgrounds, a splash park, skating, tobogganing and community activities. Both 130th Ave and McKenzie Towne's High Street shops, restaurants and everyday amenities are just mins away. Easy access to Deerfoot/Stoney Trails make getting around Calgary a breeze. The roof was replaced in 2013, and there's NO Poly-B plumbing. Comfortable and liveable today, this home offers the opportunity to update at your own pace. Take a look! (id:67937)
| Property type | Single Family, House |
|---|---|
| Ownership | Freehold |
| Year built | 1999 |
| Storeys | 1 |
| Bedrooms | 2 above grade, 2 below |
| Half baths | 1 |
| Living area | 1,591 sq ft |
| Price per sq ft | $471 |
| Days on market | 7 |
| Lot size | 5,102.09 square feet |
| Basement | Finished, Full |
| Parking | 4 (Attached Garage, Parking Pad, RV) |
| Heating | Forced air |
| Cooling | None |
| Flooring | Hardwood, Carpeted, Linoleum |
| Construction | Wood frame |
| Foundation | Poured Concrete |
| Fireplaces | 2 |
| Appliances | Washer, Refrigerator, Dishwasher, Stove, Dryer, Microwave Range Hood Combo, Window Coverings |
| Features | Other, Back lane, No Animal Home, No Smoking Home, Level |
| Fencing | Fence |
| Property tax | $4,977 (2026) |
| Zoning | R-1 |
| Level | Room | Size |
|---|---|---|
| Main level | 2pc Bathroom | 5.25 Ft x 5.00 Ft |
| Main level | 3pc Bathroom | 6.92 Ft x 8.08 Ft |
| Main level | 4pc Bathroom | 11.58 Ft x 10.00 Ft |
| Main level | Bedroom | 11.83 Ft x 13.92 Ft |
| Main level | Breakfast | 10.58 Ft x 11.75 Ft |
| Main level | Dining room | 12.08 Ft x 9.25 Ft |
| Main level | Foyer | 17.50 Ft x 6.58 Ft |
| Main level | Kitchen | 16.83 Ft x 15.17 Ft |
| Main level | Laundry room | 5.83 Ft x 7.92 Ft |
| Main level | Living room | 15.08 Ft x 13.08 Ft |
| Main level | Other | 8.92 Ft x 6.17 Ft |
| Main level | Primary Bedroom | 14.00 Ft x 11.92 Ft |
| Basement | 3pc Bathroom | 7.00 Ft x 11.92 Ft |
| Basement | Bedroom | 13.42 Ft x 11.92 Ft |
| Basement | Bedroom | 13.08 Ft x 17.75 Ft |
| Basement | Den | 11.58 Ft x 12.92 Ft |
| Basement | Recreational, Games room | 17.83 Ft x 20.67 Ft |
| Basement | Storage | 9.17 Ft x 3.42 Ft |
| Basement | Storage | 10.25 Ft x 7.17 Ft |
From the house listings on this site today. What homes actually sold for is a better guide: ask Rich for recent sales.
A rough guide only. Put in the rate your lender quotes you. Leaves out property tax and, under 20% down, mortgage insurance.
Listed by CIR Realty. Listing data from the Calgary Real Estate Board, supplied by CREA’s DDF®. Last updated Nov 21, 2026.
49 photos  Price drop $21K 36 photos
 48 photos
 50 photos
 47 photos
 Price drop $15K 37 photos

This website is operated by Rich Baldy, REALTOR®, CIR Realty, #100, 707 10 Avenue SW, Calgary, AB T2R 0B3, office 403-294-1500. Rich is a member of The Canadian Real Estate Association.
REALTOR®, REALTORS®, and the REALTOR® logo are certification marks that are owned by REALTOR® Canada Inc. and licensed exclusively to The Canadian Real Estate Association (CREA). These certification marks identify real estate professionals who are members of CREA and who must abide by CREA’s By-Laws, Rules, and the REALTOR® Code. The MLS® trademark and the MLS® logo are owned by CREA and identify the quality of services provided by real estate professionals who are members of CREA.
By using this site you agree to its Terms of Use.