 48 photos
$619,000
88 North Bridges Glen SW
Bridges of Langdon, Langdon
4 bd · 3 ba · 2,160 sq ft
Listed by eXp Realty
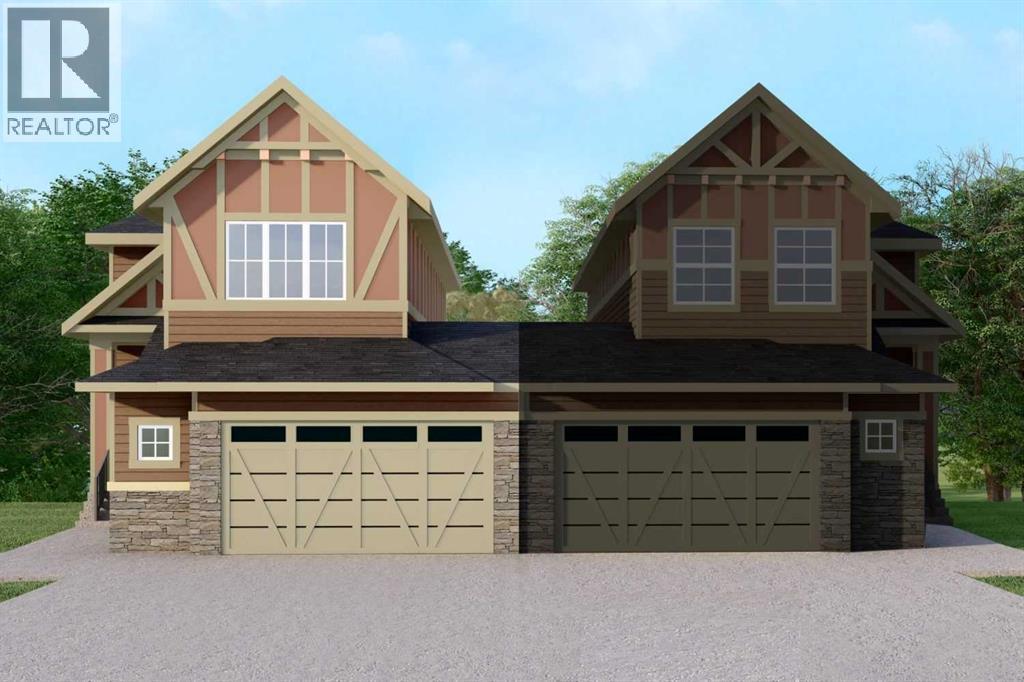
92 North Bridges Glen SW
Bridges of Langdon, Langdon, T0J1X3
4 bed · 3 bath · 2,168 sq ft · Duplex
Listed by eXp Realty
MLS® Number: A2341458 · 8 days on market
This home is currently under construction. Photos are for representation purposes only and are not of the actual property. Finishes, features, and specifications may vary.Welcome to 92 North Bridges Glen SW in the sought-after Bridges of Langdon community. This thoughtfully designed 2-storey home offers approximately 2,168 sq. ft. of above-grade living space, featuring 4 bedrooms and 3 bathrooms. The main floor boasts an inviting open-concept layout with soaring ceilings, a spacious family room, dining area, well-appointed kitchen with pantry, mudroom, and a convenient main-floor bedroom and full bathroom—ideal for guests or multi-generational living. Upstairs, you'll find a generous primary retreat complete with a large walk-in closet and luxurious 5-piece ensuite, along with two additional bedrooms, a 4-piece bathroom, upper-level laundry, and an impressive bonus room perfect for a media space, playroom, or home office. The basement is unfinished, offering a blank canvas for future development and the opportunity to customize the space to suit your needs. Enjoy a private backyard, rectangular lot, attached triple garage, and excellent everyday convenience with shopping and a playground nearby. Located in the growing community of Langdon, this home combines modern functionality, generous living spaces, and new-home peace of mind. Completion is anticipated in approximately 4 months. Contact the listing team for construction details, specifications, and showhome information. (id:67937)
| Property type | Single Family, Duplex |
|---|---|
| Ownership | Freehold |
| Year built | 2026 |
| Storeys | 2 |
| Bedrooms | 4 above grade, 0 below |
| Half baths | 0 |
| Living area | 2,168 sq ft |
| Price per sq ft | $286 |
| Days on market | 8 |
| Lot size | 0.1 acres |
| Basement | Unfinished, Full |
| Parking | 4 (Attached Garage) |
| Heating | Forced air |
| Cooling | None |
| Flooring | Carpeted, Vinyl Plank |
| Construction | Wood frame |
| Foundation | Poured Concrete |
| Fireplaces | 1 |
| Appliances | Refrigerator, Dishwasher, Stove, Microwave, Hood Fan |
| Features | No Animal Home, No Smoking Home |
| Fencing | Not fenced |
| Property tax | $816 (2026) |
| Zoning | RC-1 |
| Level | Room | Size |
|---|---|---|
| Main level | 3pc Bathroom | 8.00 Ft x 5.00 Ft |
| Main level | Kitchen | 12.50 Ft x 9.58 Ft |
| Main level | Pantry | 5.67 Ft x 5.00 Ft |
| Main level | Other | 10.08 Ft x 6.50 Ft |
| Main level | Bedroom | 9.08 Ft x 11.50 Ft |
| Main level | Family room | 13.33 Ft x 14.33 Ft |
| Main level | Dining room | 9.17 Ft x 9.67 Ft |
| Second level | 4pc Bathroom | 4.75 Ft x 10.08 Ft |
| Second level | Bedroom | 14.83 Ft x 10.08 Ft |
| Second level | Bedroom | 10.92 Ft x 12.00 Ft |
| Second level | Laundry room | 7.17 Ft x 8.17 Ft |
| Second level | Primary Bedroom | 23.75 Ft x 14.00 Ft |
| Second level | 5pc Bathroom | 8.58 Ft x 10.33 Ft |
| Second level | Other | 9.00 Ft x 8.00 Ft |
| Second level | Bonus Room | 22.75 Ft x 16.33 Ft |
| Basement | Storage | 40.17 Ft x 21.33 Ft |
| Basement | Storage | 12.17 Ft x 5.50 Ft |
From the duplex listings on this site today. What homes actually sold for is a better guide: ask Rich for recent sales.
A rough guide only. Put in the rate your lender quotes you. Leaves out property tax and, under 20% down, mortgage insurance.
Listed by eXp Realty. Listing data from the Calgary Real Estate Board, supplied by CREA’s DDF®. Last updated Nov 19, 2026.
48 photos  6 photos
 46 photos

This website is operated by Rich Baldy, REALTOR®, CIR Realty, #100, 707 10 Avenue SW, Calgary, AB T2R 0B3, office 403-294-1500. Rich is a member of The Canadian Real Estate Association.
REALTOR®, REALTORS®, and the REALTOR® logo are certification marks that are owned by REALTOR® Canada Inc. and licensed exclusively to The Canadian Real Estate Association (CREA). These certification marks identify real estate professionals who are members of CREA and who must abide by CREA’s By-Laws, Rules, and the REALTOR® Code. The MLS® trademark and the MLS® logo are owned by CREA and identify the quality of services provided by real estate professionals who are members of CREA.
By using this site you agree to its Terms of Use.