 48 photos
$775,000
1745 Douglas Glen Grove SE
Douglasdale/Glen, Calgary
5 bd · 4 ba · 1,770 sq ft
Listed by TREC The Real Estate Company
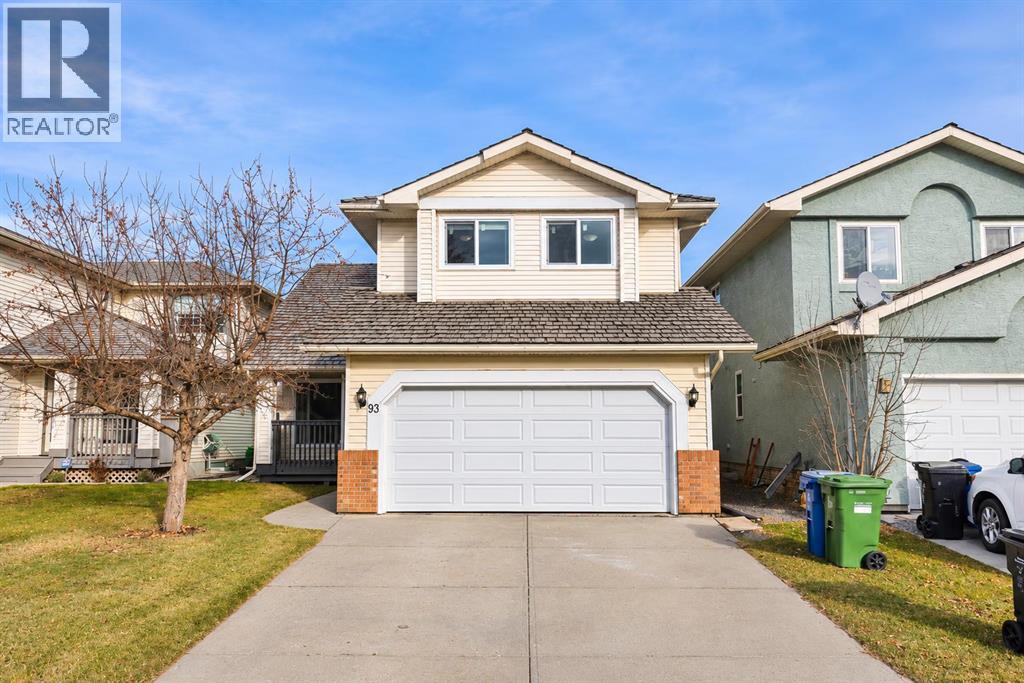
93 Douglasbank Way SE
Douglasdale/Glen, Calgary, T2Z1W4
6 bed · 4 bath · 2,300 sq ft · House
Listed by Grand Realty
MLS® Number: A2358626 · 7 days on market
2300 SF ABOVE GRADE PLUS 995 SF BASEMENT | KNOCKDOWN CEILING, FLOORING, KITCHEN CABINETS, COUNTER TOP 2017 | NEW 2026 WINDOWS | NEW 2026 FURNACE | NEW INSULATED GARAGE DOOR | REFURBISHED 2 FULL BATHROOM UPSTAIRS 2026 | POLY B REMOVAL WITH PEX 2026 | Welcome to 93 Douglasbank Way SE, Calgary - a rare opportunity to own a spacious, beautifully updated family home in the highly sought-after community of Douglasdale. Offering over 3,295 sq. ft. of developed living space, this impressive residence features 6 bedrooms, and 3.5 bathrooms, providing exceptional flexibility for growing families, multi-generational living, or those seeking extra space to work and entertain. Updated kitchen with quartz countertop, kitchen island, modern backsplash, stainless steel appliances. The heart of the home offers ample room for family gatherings and everyday living, creating a warm and welcoming atmosphere throughout. Upstairs, you'll find 4 spacious bedrooms, including a comfortable primary retreat, with two fully refurbished bathrooms (2026) featuring fresh modern finishes. The upper level is perfectly designed to accommodate family living while maintaining privacy and functionality. The fully finished basement adds approximately 995 sq. ft. of additional living space, complete with 2 additional bedrooms, a full bathroom, and versatile recreation space, making it ideal for teenagers, guests, extended family, or a home gym and media area. This home has been enhanced with significant recent upgrades, including new windows throughout most of the home (2026), a new high-efficiency furnace (2026), and a new insulated garage door (2026), offering comfort, energy efficiency, and peace of mind for years to come. Outside, enjoy the benefits of living in one of Calgary's most established family communities, with close proximity to schools, parks, playgrounds, shopping, restaurants, golf courses, and the scenic Bow River pathway system. Convenient access to Deerfoot Trail makes commuting throug hout the city effortless. Move-in ready, extensively updated, and perfectly located, 93 Douglasbank Way SE combines size, functionality, and long-term value in one exceptional package. Don't miss your chance to call this Douglasdale gem home. Schedule your private tour today! (id:67937)
| Property type | Single Family, House |
|---|---|
| Ownership | Freehold |
| Year built | 1989 |
| Storeys | 2 |
| Bedrooms | 4 above grade, 2 below |
| Half baths | 1 |
| Living area | 2,300 sq ft |
| Price per sq ft | $295 |
| Days on market | 7 |
| Lot size | 488 square meters |
| Basement | Finished, Full |
| Parking | 2 (Attached Garage) |
| Heating | Forced air |
| Cooling | None |
| Flooring | Tile, Laminate, Carpeted |
| Construction | Wood frame |
| Foundation | Poured Concrete |
| Fireplaces | 1 |
| Appliances | Washer, Refrigerator, Dishwasher, Stove, Dryer, Hood Fan |
| Fencing | Fence |
| Property tax | $4,644 (2026) |
| Zoning | R-C1 |
| Level | Room | Size |
|---|---|---|
| Main level | 2pc Bathroom | 2.83 Ft x 7.08 Ft |
| Second level | 4pc Bathroom | 4.92 Ft x 9.33 Ft |
| Second level | 4pc Bathroom | 8.83 Ft x 12.00 Ft |
| Second level | Bedroom | 20.92 Ft x 9.33 Ft |
| Second level | Bedroom | 14.33 Ft x 11.67 Ft |
| Second level | Bedroom | 17.58 Ft x 9.25 Ft |
| Basement | 3pc Bathroom | 6.50 Ft x 7.92 Ft |
| Basement | Bedroom | 17.75 Ft x 14.50 Ft |
| Basement | Bedroom | 11.25 Ft x 10.50 Ft |
| Second level | Primary Bedroom | 14.75 Ft x 19.00 Ft |
From the house listings on this site today. What homes actually sold for is a better guide: ask Rich for recent sales.
A rough guide only. Put in the rate your lender quotes you. Leaves out property tax and, under 20% down, mortgage insurance.
Listed by Grand Realty. Listing data from the Calgary Real Estate Board, supplied by CREA’s DDF®. Last updated Nov 15, 2026.
48 photos  37 photos
 48 photos
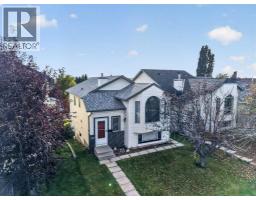 50 photos
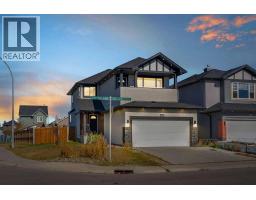 39 photos
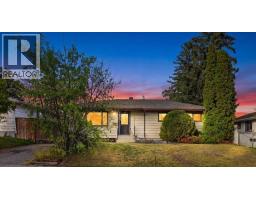 40 photos

This website is operated by Rich Baldy, REALTOR®, CIR Realty, #100, 707 10 Avenue SW, Calgary, AB T2R 0B3, office 403-294-1500. Rich is a member of The Canadian Real Estate Association.
REALTOR®, REALTORS®, and the REALTOR® logo are certification marks that are owned by REALTOR® Canada Inc. and licensed exclusively to The Canadian Real Estate Association (CREA). These certification marks identify real estate professionals who are members of CREA and who must abide by CREA’s By-Laws, Rules, and the REALTOR® Code. The MLS® trademark and the MLS® logo are owned by CREA and identify the quality of services provided by real estate professionals who are members of CREA.
By using this site you agree to its Terms of Use.