 48 photos
$775,000
1745 Douglas Glen Grove SE
Douglasdale/Glen, Calgary
5 bd · 4 ba · 1,770 sq ft
Listed by TREC The Real Estate Company
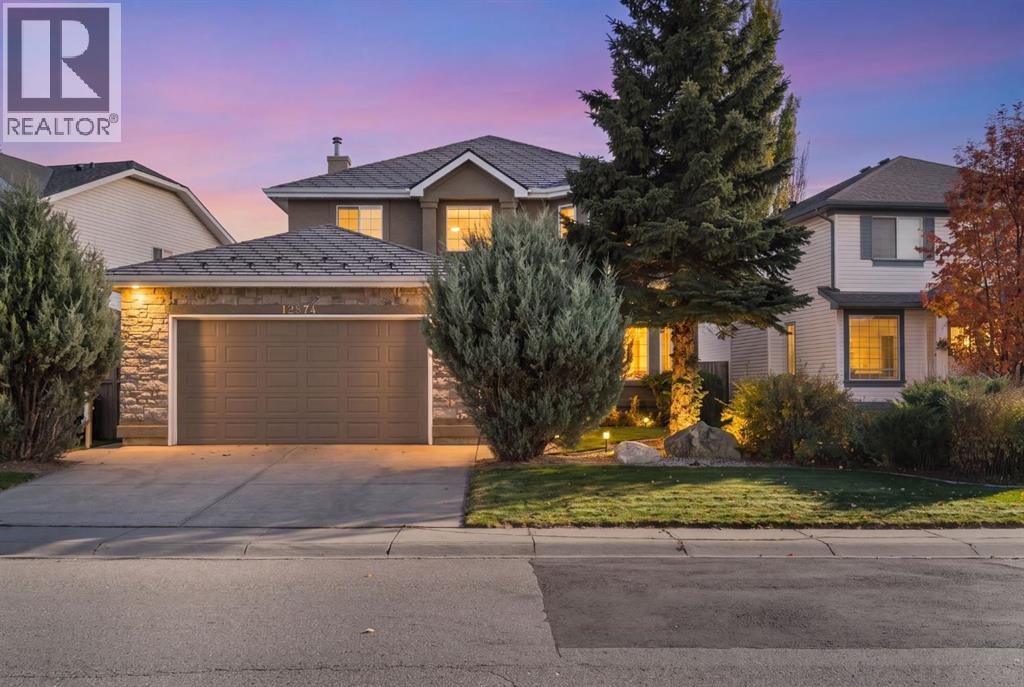
12574 Douglas Woods Road
Douglasdale/Glen, Calgary, T2Z3J1
5 bed · 3 bath · 2,401 sq ft · House
Listed by eXp Realty
MLS® Number: A2353240 · 32 days on market
| MAIN FLOOR BEDROOM AND FULL BATHROOM | BASKETBALL COURT | EPOXY GARAGE FLOOR | CLOSE TO SCHOOLS AND SHOPPING | Welcome to your new home! This is the perfect place to settle in if you have a big, or multi-generational family. With over 2400 sqft of above ground living space, there is plenty of room for everyone. Step through the front doors to a large sitting area and dining nook complete with massive windows and automatic window coverings allowing plenty of natural light. The kitchen has plenty of storage, a large kitchen island, a reverse osmosis water purifier, stainless steel appliances including a brand new (3 month old!) microwave hood fan and a 5 burner gas range stove. This house also comes with a water dispenser hooked up to a water line for quick access to cold water. There is a second large living room on the main floor, with a gas fireplace for cozy winter nights. Completing the main floor is a bedroom which could be used for guests, aging family members, or as a home office and a full 3 piece bathroom. Moving upstairs you will find another small siting area perfect for a reading nook, workout space, or homework room. Live like a king as the primary suite is massive with a walk in closet, 4 piece ensuite, with a steam shower and soaker tub, and large bay windows providing plenty of natural light. There are 3 additional well appointed bedrooms meaning there are a total of FIVE bedrooms above ground. The basement is unfinished with bathroom rough in and enough space for one to two more bedrooms and a third living space. The outside is hearty enough to withstand all of Calgary's seasons with stylish curb appeal and professional landscaping. The stucco siding and the metal roof is built for durability and strong weather and hail resistance. The backyard features a low maintenance yard, complete with underground sprinklers, a deck attacked to the house, and a basketball/sport court that can easily be converted for other sports. There are fixed Govee lights o utside for low maintenance festivity. The oversized double garage features new epoxy flooring done in the last year. The central a/c was installed 2 years ago which means you have many more summers of comfort here. This house has all the upgrades and space you have been looking for! Call your favourite realtor to book a private showing as this house wont last long! (id:67937)
| Property type | Single Family, House |
|---|---|
| Ownership | Freehold |
| Year built | 1997 |
| Storeys | 2 |
| Bedrooms | 5 above grade, 0 below |
| Half baths | 0 |
| Living area | 2,401 sq ft |
| Price per sq ft | $325 |
| Days on market | 32 |
| Lot size | 520 square meters |
| Basement | Unfinished, Full |
| Parking | 4 (Attached Garage, Concrete) |
| Heating | Forced air, Natural gas |
| Cooling | Central air conditioning |
| Flooring | Hardwood, Ceramic Tile |
| Construction | Poured concrete, Wood frame |
| Foundation | Poured Concrete |
| Fireplaces | 1 |
| Appliances | Washer, Refrigerator, Water purifier, Water softener, Gas stove(s), Dishwasher, Dryer, Microwave Range Hood Combo, See remarks, Window Coverings, Garage door opener |
| Features | Treed, No Animal Home, No Smoking Home |
| Fencing | Fence |
| Property tax | $5,460 (2026) |
| Zoning | R-C1 |
| Level | Room | Size |
|---|---|---|
| Main level | 4pc Bathroom | 8.67 Ft x 5.00 Ft |
| Main level | Bedroom | 10.08 Ft x 10.83 Ft |
| Main level | Breakfast | 6.00 Ft x 9.42 Ft |
| Main level | Dining room | 6.42 Ft x 16.42 Ft |
| Main level | Family room | 15.92 Ft x 14.58 Ft |
| Main level | Kitchen | 12.92 Ft x 17.58 Ft |
| Main level | Living room | 12.17 Ft x 14.50 Ft |
| Second level | 4pc Bathroom | 5.00 Ft x 10.83 Ft |
| Second level | 4pc Bathroom | 11.33 Ft x 9.75 Ft |
| Second level | Bedroom | 9.67 Ft x 11.58 Ft |
| Second level | Bedroom | 10.92 Ft x 10.83 Ft |
| Second level | Bedroom | 11.33 Ft x 10.83 Ft |
| Second level | Primary Bedroom | 23.25 Ft x 14.50 Ft |
| Second level | Other | 7.00 Ft x 7.50 Ft |
From the house listings on this site today. What homes actually sold for is a better guide: ask Rich for recent sales.
A rough guide only. Put in the rate your lender quotes you. Leaves out property tax and, under 20% down, mortgage insurance.
Listed by eXp Realty. Listing data from the Calgary Real Estate Board, supplied by CREA’s DDF®. Last updated Nov 21, 2026.
48 photos  43 photos
 44 photos
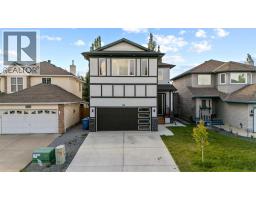 48 photos
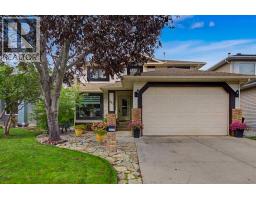 Price drop $25K 46 photos
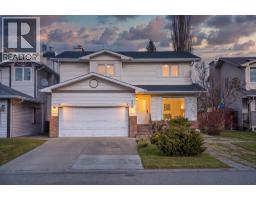 New · 1d ago 40 photos

This website is operated by Rich Baldy, REALTOR®, CIR Realty, #100, 707 10 Avenue SW, Calgary, AB T2R 0B3, office 403-294-1500. Rich is a member of The Canadian Real Estate Association.
REALTOR®, REALTORS®, and the REALTOR® logo are certification marks that are owned by REALTOR® Canada Inc. and licensed exclusively to The Canadian Real Estate Association (CREA). These certification marks identify real estate professionals who are members of CREA and who must abide by CREA’s By-Laws, Rules, and the REALTOR® Code. The MLS® trademark and the MLS® logo are owned by CREA and identify the quality of services provided by real estate professionals who are members of CREA.
By using this site you agree to its Terms of Use.