 39 photos
$305,000
171 Evanscrest Gardens NW
Evanston, Calgary
2 bd · 1 ba · 673 sq ft
Listed by LPT Realty
New · 5d ago
12 Evanscrest Gardens NW
Evanston, Calgary, T3P0S1
2 bed · 1 bath · 932 sq ft · Row / Townhouse
Listed by LPT Realty
MLS® Number: A2355677 · 5 days on market
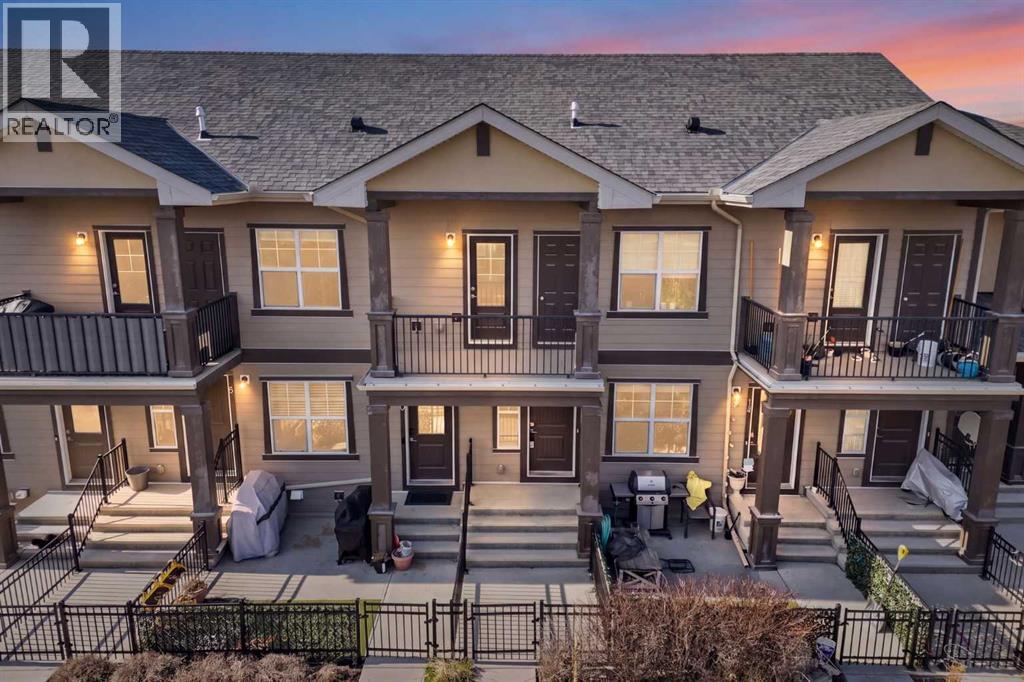
Discover exceptional value in the heart of Evanston with this stunning 2-bedroom, 1-bathroom townhouse, perfectly priced for under $300,000. This bright, airy residence features an open-concept layout accentuated by soaring vaulted ceilings that maximize natural light throughout. The modern kitchen is equipped with premium appliances, seamlessly blending style with functionality. Residents will enjoy a private balcony overlooking a serene, landscaped inner courtyard, along with the convenience of a dedicated single-car garage. Situated in a professionally managed complex with low condo fees and ideally located near shopping, schools, and transit, this is the perfect entry point into homeownership or a smart addition to your investment portfolio. (id:67937)
| Property type | Single Family, Row / Townhouse |
|---|---|
| Ownership | Condo/Strata |
| Year built | 2015 |
| Storeys | 1 |
| Bedrooms | 2 above grade, 0 below |
| Half baths | 0 |
| Living area | 932 sq ft |
| Price per sq ft | $322 |
| Days on market | 5 |
| Basement | None |
| Parking | 1 (Attached Garage) |
| Cooling | None |
| Flooring | Laminate |
| Construction | Wood frame |
| Foundation | Poured Concrete |
| Appliances | Refrigerator, Dishwasher, Stove, Microwave Range Hood Combo, Washer/Dryer Stack-Up |
| Features | Treed, PVC window, Parking |
| Fencing | Fence |
| Condo / HOA fee | $243.00 monthly |
| Property tax | $2,334 (2026) |
| Zoning | M-1 |
| Level | Room | Size |
|---|---|---|
| Main level | 4pc Bathroom | 7.58 Ft x 7.92 Ft |
| Main level | Bedroom | 10.92 Ft x 10.33 Ft |
| Main level | Kitchen | 10.58 Ft x 10.00 Ft |
| Main level | Living room | 18.17 Ft x 21.08 Ft |
| Main level | Primary Bedroom | 11.50 Ft x 10.92 Ft |
From the row / townhouse listings on this site today. What homes actually sold for is a better guide: ask Rich for recent sales.
A rough guide only. Put in the rate your lender quotes you. Leaves out property tax, the condo fee and, under 20% down, mortgage insurance.
Listed by LPT Realty. Listing data from the Calgary Real Estate Board, supplied by CREA’s DDF®. Last updated Nov 19, 2026.
39 photos  35 photos
 48 photos
 16 photos
 28 photos
 23 photos

This website is operated by Rich Baldy, REALTOR®, CIR Realty, #100, 707 10 Avenue SW, Calgary, AB T2R 0B3, office 403-294-1500. Rich is a member of The Canadian Real Estate Association.
REALTOR®, REALTORS®, and the REALTOR® logo are certification marks that are owned by REALTOR® Canada Inc. and licensed exclusively to The Canadian Real Estate Association (CREA). These certification marks identify real estate professionals who are members of CREA and who must abide by CREA’s By-Laws, Rules, and the REALTOR® Code. The MLS® trademark and the MLS® logo are owned by CREA and identify the quality of services provided by real estate professionals who are members of CREA.
By using this site you agree to its Terms of Use.