 Price drop $5K 17 photos
$364,900
406 Evansridge Common NW
Evanston, Calgary
2 bd · 3 ba · 1,430 sq ft
Listed by Royal LePage Mission Real Estate
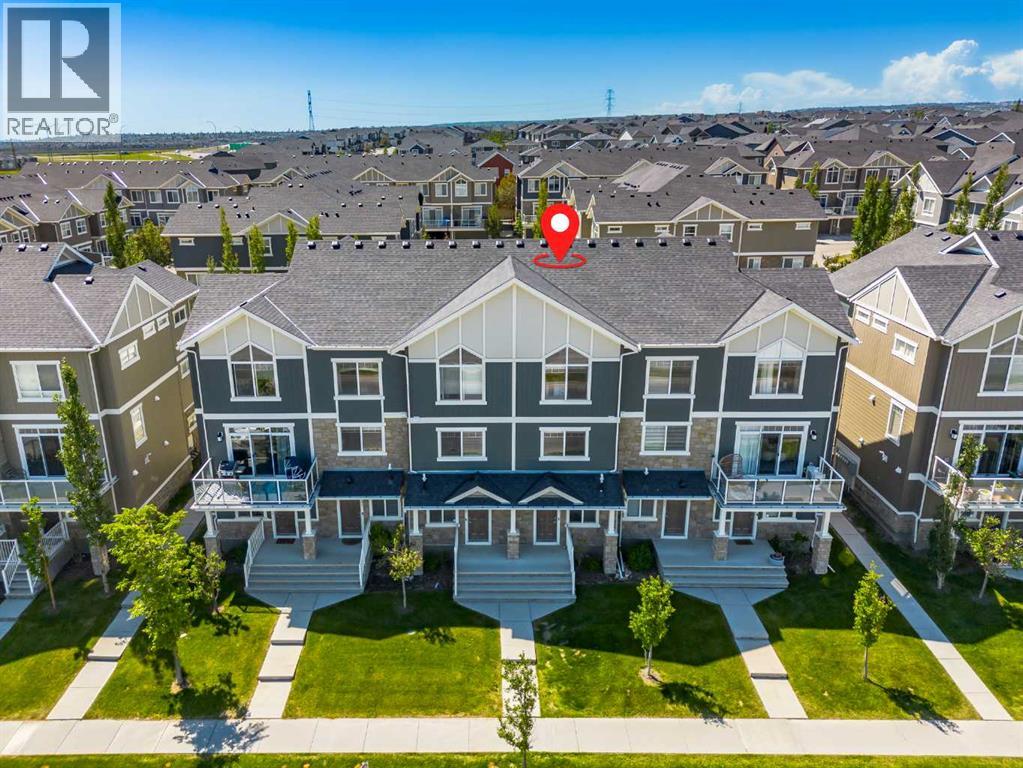
1531 Symons Valley Parkway NW
Evanston, Calgary, T3P0R8
2 bed · 3 bath · 1,241 sq ft · Row / Townhouse
Listed by eXp Realty
MLS® Number: A2343715 · 72 days on market
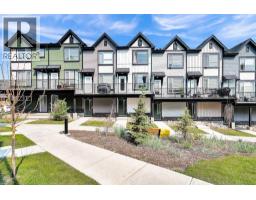
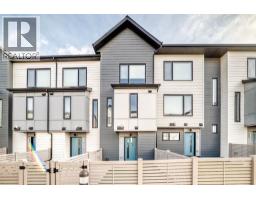
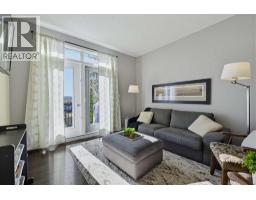
Welcome home to this energy efficient, move-in-ready 2-bedroom, 2.5-bathroom townhouse that perfectly balances style, function, and comfort. From the moment you step inside, you will notice the care and attention to detail that make this home truly special. The main floor offers a versatile, private den, the ideal solution for your home office, hobby room, or quiet retreat. Ascend to the second level to discover a bright, open-concept floor plan designed for modern living. The heart of the home features a sophisticated kitchen anchored by sleek granite countertops and complemented by rich, durable laminate flooring. The space flows seamlessly into a spacious dining and living area, with direct access to your private balcony, creating the perfect setting for morning coffee or evening relaxation. The upper level is thoughtfully configured for your lifestyle, featuring two generous bedrooms and two full bathrooms. For ultimate convenience, the laundry facilities are located just steps from the bedrooms, saving you time and effort. With the added benefit of an attached heated single garage, your daily routine is made simple and secure. Situated in an unbeatable location, you are just moments away from local shops and schools, with excellent road links that make commuting anywhere in the city a breeze. North & South facing windows provide ample natural light during the day and into the evening. Front windows look out over a multi-use greenspace, providing an uninterrupted view of Alberta's renowned Big Sky. Enjoy the bustle of a vibrant urban neighbourhood during the day and the quiet serenity of an established suburb at night. Whether you are a first-time buyer, a busy professional, or looking to downsize without compromising on quality, this beautifully decorated home is ready to welcome you. (id:67937)
| Property type | Single Family, Row / Townhouse |
|---|---|
| Ownership | Freehold |
| Year built | 2015 |
| Storeys | 3 |
| Bedrooms | 2 above grade, 0 below |
| Half baths | 1 |
| Living area | 1,241 sq ft |
| Price per sq ft | $281 |
| Days on market | 72 |
| Lot size | 1,087.46 square feet |
| Basement | None |
| Parking | 1 (Attached Garage) |
| Heating | Forced air |
| Cooling | None |
| Flooring | Laminate, Carpeted, Ceramic Tile |
| Construction | Wood frame |
| Foundation | Poured Concrete |
| Appliances | Washer, Refrigerator, Dishwasher, Stove, Dryer, Microwave Range Hood Combo, Window Coverings, Garage door opener |
| Features | Level |
| Fencing | Not fenced |
| Condo / HOA fee | $399.52 monthly |
| Property tax | $2,763 (2026) |
| Zoning | M-X1 |
| Level | Room | Size |
|---|---|---|
| Main level | Other | 10.75 Ft x 7.08 Ft |
| Main level | Other | 7.25 Ft x 3.25 Ft |
| Second level | Living room | 13.25 Ft x 13.08 Ft |
| Second level | Dining room | 11.83 Ft x 8.92 Ft |
| Second level | Kitchen | 13.08 Ft x 9.67 Ft |
| Third level | Primary Bedroom | 10.75 Ft x 10.33 Ft |
| Third level | Bedroom | 13.08 Ft x 9.50 Ft |
| Third level | Laundry room | 5.00 Ft x 3.25 Ft |
| Main level | 2pc Bathroom | 6.67 Ft x 2.75 Ft |
| Third level | 4pc Bathroom | 7.50 Ft x 4.83 Ft |
| Third level | 4pc Bathroom | 7.42 Ft x 4.83 Ft |
From the row / townhouse listings on this site today. What homes actually sold for is a better guide: ask Rich for recent sales.
A rough guide only. Put in the rate your lender quotes you. Leaves out property tax, the condo fee and, under 20% down, mortgage insurance.
Listed by eXp Realty. Listing data from the Calgary Real Estate Board, supplied by CREA’s DDF®. Last updated Nov 21, 2026.
Price drop $5K 17 photos  16 photos
 49 photos
 34 photos
 35 photos
 29 photos

This website is operated by Rich Baldy, REALTOR®, CIR Realty, #100, 707 10 Avenue SW, Calgary, AB T2R 0B3, office 403-294-1500. Rich is a member of The Canadian Real Estate Association.
REALTOR®, REALTORS®, and the REALTOR® logo are certification marks that are owned by REALTOR® Canada Inc. and licensed exclusively to The Canadian Real Estate Association (CREA). These certification marks identify real estate professionals who are members of CREA and who must abide by CREA’s By-Laws, Rules, and the REALTOR® Code. The MLS® trademark and the MLS® logo are owned by CREA and identify the quality of services provided by real estate professionals who are members of CREA.
By using this site you agree to its Terms of Use.