 Price drop $20K 30 photos
$699,000
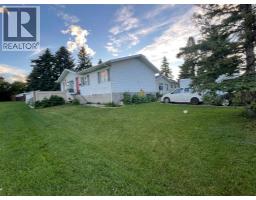
7120 8 Street NW
Huntington Hills, Calgary
5 bd · 2 ba · 1,155 sq ft
Listed by REMAX Innovations
Open Sun Nov 22, 2:30–4 pmNew · 5d ago
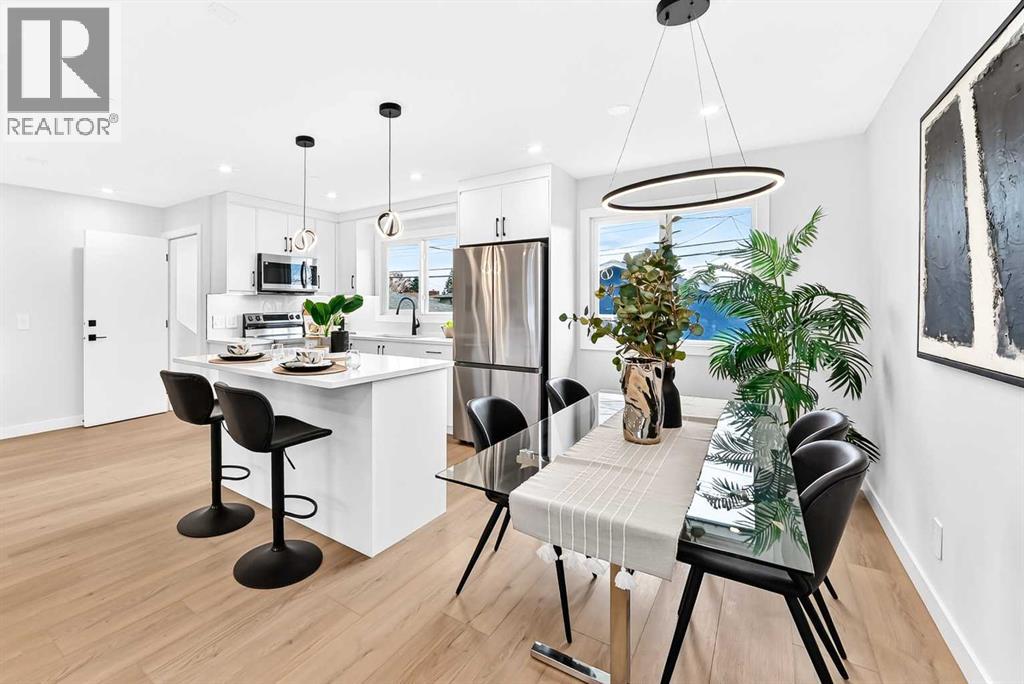
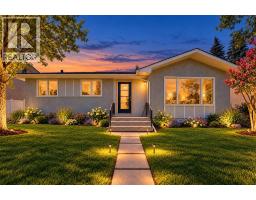
223 72 Avenue NE
Huntington Hills, Calgary, T2K0N8
5 bed · 2 bath · 1,123 sq ft · House
Listed by CIR Realty
MLS® Number: A2358723 · 5 days on market
Want to go with someone on your side? Ask Rich to meet you there.
Completely transformed from top to bottom, this extensively renovated bungalow offers a rare opportunity to own a turnkey property loaded with modern upgrades and flexible living options. Showcasing 5 bedrooms, 2 kitchens, separate laundry facilities, and an illegal basement suite with a private entrance, this home is designed to maximize both comfort and value.The main level features a sophisticated open-concept design enhanced by PREMIUM VINYL FLOORING, A STRIKING FEATURE FIREPLACE, CUSTOM CABINETRY, QUARTZ COUNTERTOPS, AND A FULL PACKAGE OF BRAND-NEW STAINLESS STEEL APPLIANCES. Every space has been thoughtfully updated to create a bright, stylish, and functional living environment. Here you find 3 good sized bedrooms, a bathroom and it's own laundryThe lower level is equally impressive, featuring a self-contained illegal suite with 2 bedrooms, a full kitchen, separate laundry, and spacious living quarters, making it ideal for extended family accommodation or supplemental income.Major capital improvements include a NEW FURNACE, NEW DUCTING WITH DUAL-ZONE THERMOSTAT SYSTEM (so each unit can control their heat independently, Next Thermostat), NEW HOT WATER TANK, NEW ROOF, NEW STUCCO EXTERIOR, NEW WINDOWS AND NEWLY LANDSCAPED BACKYARD, allowing you to move in with confidence knowing the major expenses have already been completed.An insulated double detached garage, generous outdoor space, and excellent proximity to shopping, schools, restaurants, and major roadways complete this exceptional package. The location is truly unbeatable. Walk to Real Canadian Superstore, Beddington Towne Centre, schools, parks, playgrounds, restaurants, and transit, while enjoying quick access to major roadways for an easy commute across CalgaryWhether you're looking for a primary residence, an investment property, or a combination of both, this home checks every box. (id:67937)
| Property type | Single Family, House |
|---|---|
| Ownership | Freehold |
| Year built | 1969 |
| Storeys | 1 |
| Bedrooms | 3 above grade, 2 below |
| Half baths | 0 |
| Living area | 1,123 sq ft |
| Price per sq ft | $623 |
| Days on market | 5 |
| Lot size | 555 square meters |
| Basement | Finished, Full, Separate entrance, Walk-up, Suite |
| Parking | 7 (Detached Garage) |
| Heating | Forced air |
| Cooling | None |
| Flooring | Vinyl Plank |
| Foundation | Poured Concrete |
| Fireplaces | 1 |
| Appliances | Washer, Dryer, Washer/Dryer Stack-Up |
| Features | Back lane, No Animal Home, No Smoking Home |
| Fencing | Fence |
| Property tax | $3,940 (2026) |
| Zoning | R-C1 |
| Level | Room | Size |
|---|---|---|
| Main level | Primary Bedroom | 9.58 Ft x 13.00 Ft |
| Main level | Living room | 16.75 Ft x 18.92 Ft |
| Main level | 5pc Bathroom | 4.92 Ft x 10.42 Ft |
| Main level | Laundry room | 2.83 Ft x 3.33 Ft |
| Main level | Dining room | 7.08 Ft x 12.58 Ft |
| Main level | Other | 10.50 Ft x 11.25 Ft |
| Main level | Bedroom | 9.50 Ft x 10.42 Ft |
| Main level | Bedroom | 8.92 Ft x 11.92 Ft |
| Main level | Other | 6.58 Ft x 5.67 Ft |
| Basement | Bedroom | 10.08 Ft x 10.00 Ft |
| Basement | Other | 4.83 Ft x 5.25 Ft |
| Basement | Bedroom | 9.92 Ft x 10.00 Ft |
| Basement | 4pc Bathroom | 5.00 Ft x 7.83 Ft |
| Basement | Other | 13.50 Ft x 5.00 Ft |
| Basement | Laundry room | 3.42 Ft x 5.50 Ft |
| Basement | Other | 27.50 Ft x 12.75 Ft |
| Basement | Storage | 13.00 Ft x 3.33 Ft |
From the house listings on this site today. What homes actually sold for is a better guide: ask Rich for recent sales.
A rough guide only. Put in the rate your lender quotes you. Leaves out property tax and, under 20% down, mortgage insurance.
Listed by CIR Realty. Listing data from the Calgary Real Estate Board, supplied by CREA’s DDF®. Last updated Nov 21, 2026.
Price drop $20K 30 photos  47 photos
 32 photos
 27 photos
 21 photos
 32 photos

This website is operated by Rich Baldy, REALTOR®, CIR Realty, #100, 707 10 Avenue SW, Calgary, AB T2R 0B3, office 403-294-1500. Rich is a member of The Canadian Real Estate Association.
REALTOR®, REALTORS®, and the REALTOR® logo are certification marks that are owned by REALTOR® Canada Inc. and licensed exclusively to The Canadian Real Estate Association (CREA). These certification marks identify real estate professionals who are members of CREA and who must abide by CREA’s By-Laws, Rules, and the REALTOR® Code. The MLS® trademark and the MLS® logo are owned by CREA and identify the quality of services provided by real estate professionals who are members of CREA.
By using this site you agree to its Terms of Use.