 49 photos
$599,900
471 78 Avenue NE
Huntington Hills, Calgary
4 bd · 2 ba · 925 sq ft
Listed by Century 21 Bravo Realty
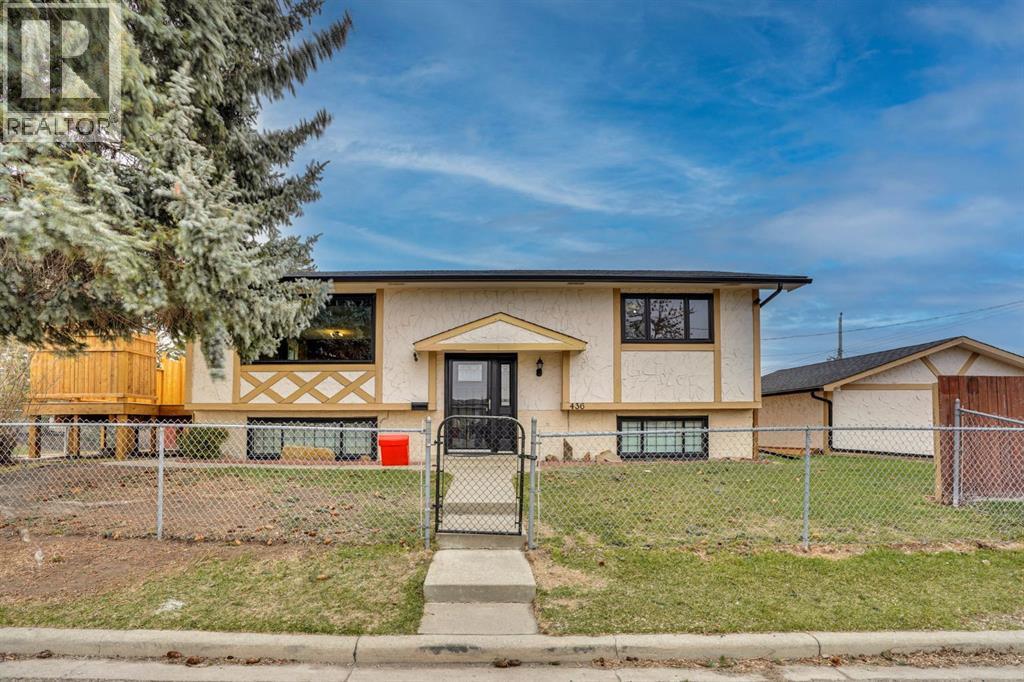
436 Huntley Way NE
Huntington Hills, Calgary, T2K4Z8
4 bed · 2 bath · 1,155 sq ft · House
Listed by Real Broker
MLS® Number: A2352250 · 35 days on market
Welcome to this beautiful bi-level home situated on a desirable corner lot in the sought-after community of Huntington Hills, directly facing a park and playground. The curb appeal of this property truly sets it apart. As you approach the home, you’ll appreciate the fully fenced yard with a chain-link fence in the front, providing a great space for children to play safely. Step inside this beautifully renovated, move-in-ready home, featuring waterproof laminate flooring, brand-new textured kitchen cabinets, and a fresh coat of paint throughout. The spacious living room and dining area flow seamlessly into the generously sized kitchen, creating a welcoming space for everyday living and entertaining. The main-floor bathroom has been fully redesigned with stylish tile finishes, adding a fresh, modern touch. The upper level offers two well-proportioned bedrooms and a beautifully updated full bathroom. As you head downstairs, you’ll discover a fully developed two-bedroom illegal basement suite offering loads of potential. Complete with an additional full bathroom and spacious recreation and family rooms, the lower level provides excellent flexibility for extended family, additional living space, or future possibilities. Outside, enjoy the brand-new deck with privacy fencing, creating the perfect setting to relax and spend quality time with family and friends. With its extensive renovations, functional layout, and prime location directly across from a park and playground, this property is an excellent opportunity for first-time buyers, growing families, or investors looking for a home with added potential! (id:67937)
| Property type | Single Family, House |
|---|---|
| Ownership | Freehold |
| Year built | 1972 |
| Bedrooms | 2 above grade, 2 below |
| Half baths | 0 |
| Living area | 1,155 sq ft |
| Price per sq ft | $519 |
| Days on market | 35 |
| Lot size | 4,124.78 square feet |
| Basement | Finished, Full |
| Parking | 6 (Detached Garage) |
| Heating | Forced air |
| Cooling | None |
| Flooring | Hardwood, Carpeted |
| Foundation | Poured Concrete |
| Appliances | Refrigerator, Dishwasher, Stove, Hood Fan |
| Features | Back lane, No Animal Home, No Smoking Home |
| Fencing | Fence |
| Property tax | $3,950 (2026) |
| Zoning | R-CG |
| Level | Room | Size |
|---|---|---|
| Basement | Bedroom | 8.67 Ft x 11.83 Ft |
| Basement | Recreational, Games room | 19.58 Ft x 15.33 Ft |
| Basement | Family room | 18.17 Ft x 12.08 Ft |
| Basement | Bedroom | 8.67 Ft x 11.83 Ft |
| Basement | 4pc Bathroom | 5.08 Ft x 8.25 Ft |
| Main level | Foyer | 5.58 Ft x 3.92 Ft |
| Main level | Primary Bedroom | 13.08 Ft x 13.58 Ft |
| Main level | Other | 4.08 Ft x 3.25 Ft |
| Main level | Living room | 11.75 Ft x 14.50 Ft |
| Main level | Dining room | 9.67 Ft x 9.33 Ft |
| Main level | Bedroom | 9.67 Ft x 12.58 Ft |
| Main level | 4pc Bathroom | 4.92 Ft x 8.83 Ft |
From the house listings on this site today. What homes actually sold for is a better guide: ask Rich for recent sales.
A rough guide only. Put in the rate your lender quotes you. Leaves out property tax and, under 20% down, mortgage insurance.
Listed by Real Broker. Listing data from the Calgary Real Estate Board, supplied by CREA’s DDF®. Last updated Nov 17, 2026.
49 photos  32 photos
 27 photos
 New · 12h ago 30 photos
 32 photos
 Price drop $50K 43 photos

This website is operated by Rich Baldy, REALTOR®, CIR Realty, #100, 707 10 Avenue SW, Calgary, AB T2R 0B3, office 403-294-1500. Rich is a member of The Canadian Real Estate Association.
REALTOR®, REALTORS®, and the REALTOR® logo are certification marks that are owned by REALTOR® Canada Inc. and licensed exclusively to The Canadian Real Estate Association (CREA). These certification marks identify real estate professionals who are members of CREA and who must abide by CREA’s By-Laws, Rules, and the REALTOR® Code. The MLS® trademark and the MLS® logo are owned by CREA and identify the quality of services provided by real estate professionals who are members of CREA.
By using this site you agree to its Terms of Use.