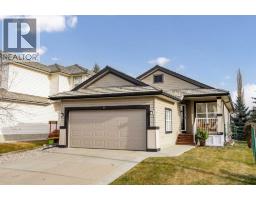
 New · 4d ago 46 photos
$599,900
22 Glensummit Close
GlenEagles, Cochrane
3 bd · 3 ba · 1,216 sq ft
Listed by eXp Realty
New · 5d ago
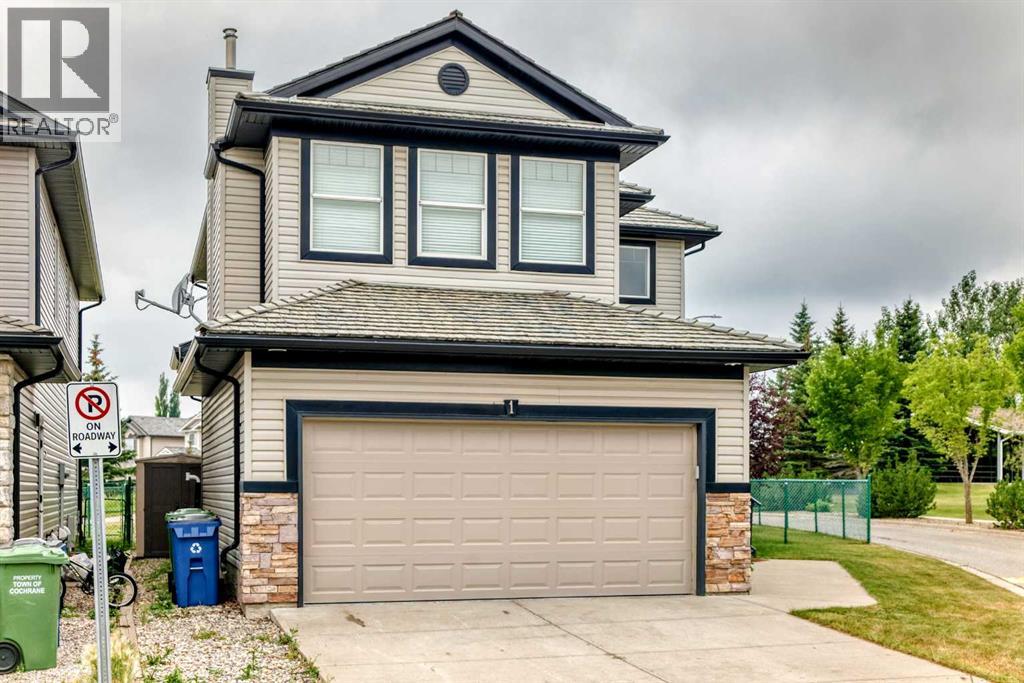
1 Glensummit Close
GlenEagles, Cochrane, T4C2J9
3 bed · 3 bath · 1,924 sq ft · House
Listed by MaxWell Capital Realty
MLS® Number: A2358731 · 5 days on market
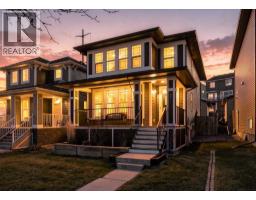
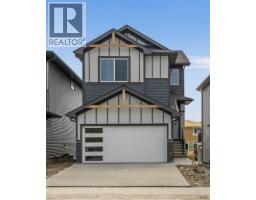
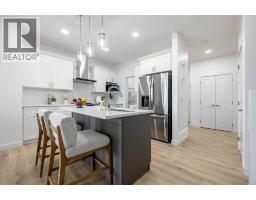
Welcome to the highly sought-after Summit of Gleneagles — a private crescent enclave in Cochrane known for its family-friendlyatmosphere, near-zero traffic, and exceptional pride of ownership. This exclusive corner unit sits in one of Cochrane’s most desirable and low-turnover pockets. The Summit offers its own snow removal and community landscaping, with homes backing onto green space, and one of thequickest commutes into northwest Calgary. Homes here rarely come to market and are quickly claimed when they do. Enjoy a south-facing sunnybackyard and a good-sized yard that maximizes outdoor living and natural light. Inside you’ll find an open layout, a main floor office, and a good-sized bonus room — perfect for family living, working from home, or entertaining. As a corner unit, this home benefits from extra privacy, enhancednatural light, and a more spacious outdoor feel. The great neighbourhood offers quiet, elevated living while remaining minutes from downtownCochrane amenities, schools, shopping, pathways, and the Links of GlenEagles Golf Course. This is the best of both worlds: peaceful, sunny livingwith convenient city access. Homes in this crescent do not last. Book your showing today. (id:67937)
| Property type | Single Family, House |
|---|---|
| Ownership | Freehold |
| Year built | 2005 |
| Storeys | 2 |
| Bedrooms | 3 above grade, 0 below |
| Half baths | 1 |
| Living area | 1,924 sq ft |
| Price per sq ft | $312 |
| Days on market | 5 |
| Lot size | 498.3 square meters |
| Basement | Unfinished, Full |
| Parking | 2 (Attached Garage) |
| Heating | Forced air, Natural gas |
| Cooling | Central air conditioning |
| Flooring | Hardwood, Carpeted, Ceramic Tile |
| Construction | Wood frame |
| Foundation | Poured Concrete |
| Fireplaces | 1 |
| Appliances | Washer, Refrigerator, Dishwasher, Stove, Dryer, Window Coverings |
| Fencing | Fence |
| Condo / HOA fee | $121.60 monthly |
| Property tax | $4,169 (2026) |
| Zoning | R-MX |
| Level | Room | Size |
|---|---|---|
| Upper Level | Bedroom | 10.92 Ft x 9.00 Ft |
| Upper Level | Primary Bedroom | 13.42 Ft x 12.92 Ft |
| Main level | Kitchen | 11.67 Ft x 15.33 Ft |
| Upper Level | Bedroom | 10.83 Ft x 8.92 Ft |
| Main level | Living room | 15.00 Ft x 11.92 Ft |
| Main level | Dining room | 11.17 Ft x 9.33 Ft |
| Upper Level | Bonus Room | 14.92 Ft x 13.00 Ft |
| Upper Level | 4pc Bathroom | .00 Ft x .00 Ft |
| Upper Level | 5pc Bathroom | .00 Ft x .00 Ft |
| Main level | 2pc Bathroom | .00 Ft x .00 Ft |
From the house listings on this site today. What homes actually sold for is a better guide: ask Rich for recent sales.
A rough guide only. Put in the rate your lender quotes you. Leaves out property tax, the condo fee and, under 20% down, mortgage insurance.
Listed by MaxWell Capital Realty. Listing data from the Calgary Real Estate Board, supplied by CREA’s DDF®. Last updated Nov 15, 2026.
New · 4d ago 46 photos  38 photos
 39 photos
 38 photos
 32 photos
 24 photos

This website is operated by Rich Baldy, REALTOR®, CIR Realty, #100, 707 10 Avenue SW, Calgary, AB T2R 0B3, office 403-294-1500. Rich is a member of The Canadian Real Estate Association.
REALTOR®, REALTORS®, and the REALTOR® logo are certification marks that are owned by REALTOR® Canada Inc. and licensed exclusively to The Canadian Real Estate Association (CREA). These certification marks identify real estate professionals who are members of CREA and who must abide by CREA’s By-Laws, Rules, and the REALTOR® Code. The MLS® trademark and the MLS® logo are owned by CREA and identify the quality of services provided by real estate professionals who are members of CREA.
By using this site you agree to its Terms of Use.