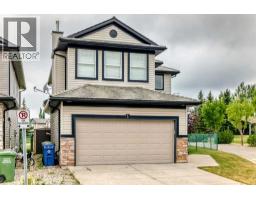
 New · 5d ago 48 photos
$599,900
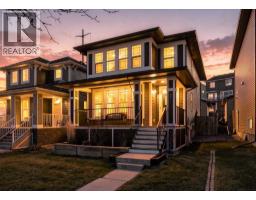
1 Glensummit Close
GlenEagles, Cochrane
3 bd · 3 ba · 1,924 sq ft
Listed by MaxWell Capital Realty
New · 4d ago
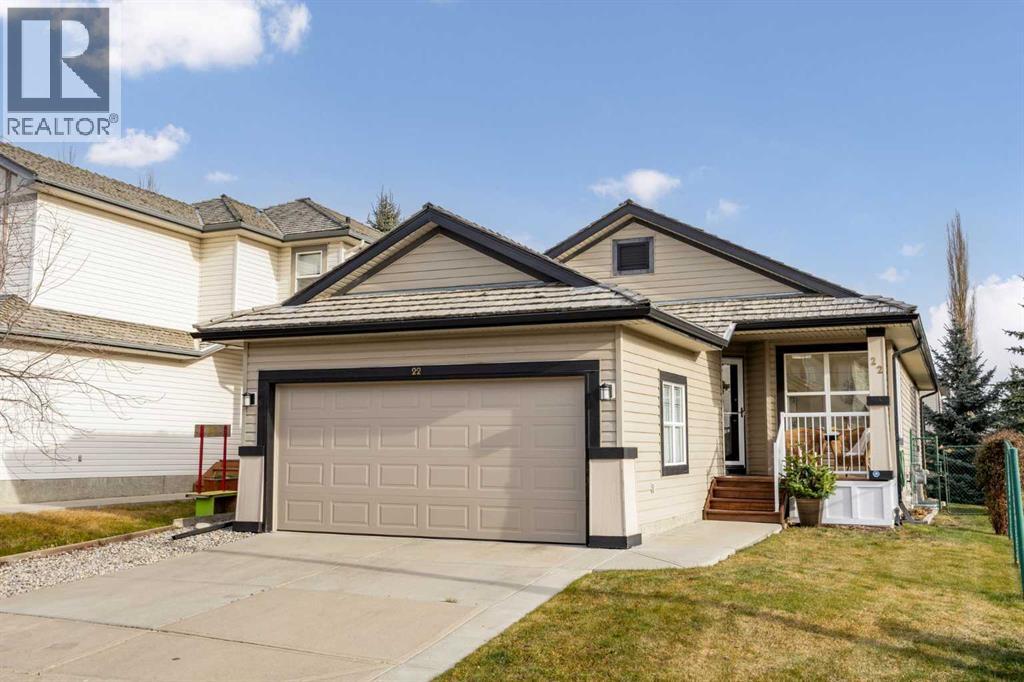
22 Glensummit Close
GlenEagles, Cochrane, T4C2J9
3 bed · 3 bath · 1,216 sq ft · House
Listed by eXp Realty
MLS® Number: A2358790 · 4 days on market
A bungalow in The Summit is a rare find, and 22 Glensummit Close pairs that hard-to-find layout with a corner lot backing onto green space. A park sits right next door, while fresh paint and updated light fixtures give the home a bright, refreshed feel.The main floor brings the kitchen, dining area and living room together around a three-sided gas fireplace. The kitchen features a large island and good-sized pantry, and the dining area opens onto a deck with a pergola. Two bedrooms are also on this level, including the primary with a walk-in closet that has space for a stacking washer and dryer, and a four-piece ensuite with a tub and separate walk-in shower. A second bedroom and two-piece bathroom complete the floor.Downstairs, the family room features a freestanding gas fireplace and offers space to relax or gather. The developed lower level also includes a large bedroom, four-piece bathroom, laundry room, separate storage room and additional storage in the utility area. The double garage received a new door, opener and keypad in summer 2026.From the front porch, you can catch mountain views between the neighbouring homes, with broader views of the range along a nearby neighbourhood walk. The Summit is a private crescent with limited through traffic, community landscaping and snow removal. Downtown Cochrane, schools, shopping, pathways and the Links of GlenEagles Golf Course are all minutes away. (id:67937)
| Property type | Single Family, House |
|---|---|
| Ownership | Freehold |
| Year built | 2003 |
| Storeys | 1 |
| Bedrooms | 2 above grade, 1 below |
| Half baths | 1 |
| Living area | 1,216 sq ft |
| Price per sq ft | $493 |
| Days on market | 4 |
| Lot size | 373.6 square meters |
| Basement | Finished, Full |
| Parking | 4 (Attached Garage) |
| Heating | Forced air, Natural gas |
| Cooling | None |
| Flooring | Hardwood, Carpeted, Ceramic Tile |
| Construction | Wood frame |
| Foundation | Poured Concrete |
| Fireplaces | 2 |
| Appliances | Refrigerator, Dishwasher, Stove, Microwave Range Hood Combo, Window Coverings, Garage door opener, Washer & Dryer |
| Features | Cul-de-sac, Closet Organizers |
| Fencing | Fence |
| View | View |
| Condo / HOA fee | $121.66 monthly |
| Property tax | $4,073 (2026) |
| Zoning | R-MX |
| Level | Room | Size |
|---|---|---|
| Main level | Living room | 12.92 Ft x 16.08 Ft |
| Main level | Dining room | 12.83 Ft x 13.33 Ft |
| Main level | Kitchen | 11.58 Ft x 13.83 Ft |
| Main level | Primary Bedroom | 11.42 Ft x 11.92 Ft |
| Main level | 4pc Bathroom | 8.42 Ft x 9.17 Ft |
| Main level | Other | 6.00 Ft x 7.75 Ft |
| Main level | Bedroom | 10.83 Ft x 10.92 Ft |
| Main level | 2pc Bathroom | 2.58 Ft x 6.83 Ft |
| Basement | Recreational, Games room | 14.50 Ft x 20.17 Ft |
| Basement | Bedroom | 13.92 Ft x 16.42 Ft |
| Basement | 4pc Bathroom | 7.33 Ft x 10.83 Ft |
| Basement | Other | 9.00 Ft x 9.08 Ft |
| Basement | Laundry room | 5.33 Ft x 10.92 Ft |
From the house listings on this site today. What homes actually sold for is a better guide: ask Rich for recent sales.
A rough guide only. Put in the rate your lender quotes you. Leaves out property tax, the condo fee and, under 20% down, mortgage insurance.
Listed by eXp Realty. Listing data from the Calgary Real Estate Board, supplied by CREA’s DDF®. Last updated Nov 16, 2026.
New · 5d ago 48 photos 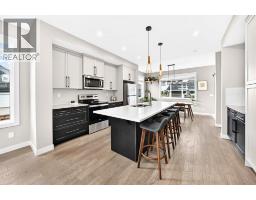 38 photos
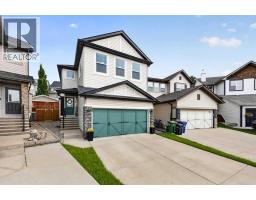 39 photos
 38 photos
 32 photos
 24 photos

This website is operated by Rich Baldy, REALTOR®, CIR Realty, #100, 707 10 Avenue SW, Calgary, AB T2R 0B3, office 403-294-1500. Rich is a member of The Canadian Real Estate Association.
REALTOR®, REALTORS®, and the REALTOR® logo are certification marks that are owned by REALTOR® Canada Inc. and licensed exclusively to The Canadian Real Estate Association (CREA). These certification marks identify real estate professionals who are members of CREA and who must abide by CREA’s By-Laws, Rules, and the REALTOR® Code. The MLS® trademark and the MLS® logo are owned by CREA and identify the quality of services provided by real estate professionals who are members of CREA.
By using this site you agree to its Terms of Use.