 50 photos
$980,000
220 Marina Cove SE
Mahogany, Calgary
3 bd · 3 ba · 1,371 sq ft
Listed by eXp Realty
New · 4d ago
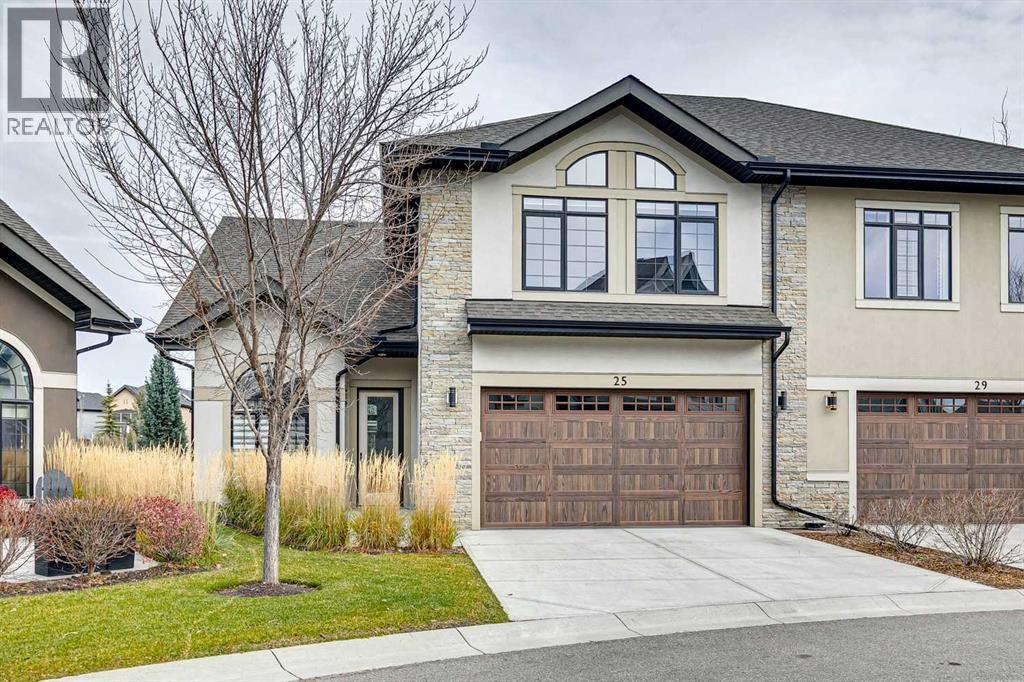
25 Quarry Common SE
Douglasdale/Glen, Calgary, T2C5T3
2 bed · 3 bath · 2,382 sq ft · Duplex
Listed by RE/MAX Realty Professionals
MLS® Number: A2358611 · 4 days on market
Welcome to this exceptional former showhome bungalow villa in The Calais, located in the award-winning community of Quarry Park. This upscale semi-attached residence occupies one of the development’s premier lots, showcasing sweeping park views, a private side yard and a beautifully finished concrete patio. A rare offering, this home is one of only four largest floor plans and one of just four semi-attached residences in the development. Designed with an emphasis on luxury, comfort and functionality, the home features soaring two-storey vaulted ceilings, engineered hardwood flooring and an impressive chef-inspired kitchen complete with a 5-burner gas cooktop, quartz countertops, full-height shaker cabinetry and soft-close doors and drawers. Quality craftsmanship throughout, including elegant casing and baseboards, and knockdown stipple. The spacious primary bedroom offers a luxurious ensuite, while the second main-floor bedroom is perfect as a guest bedroom, home office or den. Upstairs, a massive bonus room with a built in Murphy bed and 4 pce bath offers a great opportunity for a family room, fitness space, theatre room or additional bedrooms. A standout feature, the oversized double attached garage is spotless, insulated, drywalled, painted, has an epoxy floor, extensive LED lighting, and slat wall storage system. Additional upgrades and features include custom power Hunter Douglas blinds, phantom screen, wine storage under the staircase, custom mechanical system with a mix of radiant in floor heating and forced air, A/C, UV air purification; all professionally serviced and calibrated to enhance the comfort level in the home. Quarry Park is an upscale centrally located community with unmatched walkability and amenities. The Bow River pathway system and Carburn Park are just steps away with quality restaurants, boutique shopping, a YMCA, the future (now under construction) Green Line LRT, public transit, water features and more. With the upgraded Deerfoot and Gle nmore Trail interchange almost complete, downtown Calgary and access west to the mountains will be a breeze. A truly rare opportunity to own an exceptional home in one of Quarry Park’s most desirable locations. Combining a premium lot, extensive upgrades and an enviable lifestyle, this may be one of the finest offerings in The Calais! (id:67937)
| Property type | Single Family, Duplex |
|---|---|
| Ownership | Freehold |
| Year built | 2018 |
| Storeys | 1.5 |
| Bedrooms | 2 above grade, 0 below |
| Half baths | 1 |
| Living area | 2,382 sq ft |
| Price per sq ft | $407 |
| Days on market | 4 |
| Lot size | 404 square meters |
| Basement | None |
| Parking | 2 (Attached Garage, Garage, Oversize, Heated Garage) |
| Heating | Radiant heat, Forced air, In Floor Heating, Natural gas, Other |
| Cooling | Central air conditioning |
| Flooring | Hardwood, Carpeted, Ceramic Tile |
| Construction | Wood frame |
| Foundation | Slab |
| Fireplaces | 1 |
| Appliances | Washer, Cooktop - Gas, Dishwasher, Oven, Dryer, Microwave, Hood Fan, Window Coverings, Garage door opener |
| Features | Treed, Other, No neighbours behind, Closet Organizers, No Animal Home, No Smoking Home, Level, Gas BBQ Hookup |
| Fencing | Partially fenced |
| View | View |
| Condo / HOA fee | $580.00 monthly |
| Property tax | $5,286 (2026) |
| Zoning | M-2 |
| Level | Room | Size |
|---|---|---|
| Main level | Great room | 13.50 Ft x 13.67 Ft |
| Main level | Dining room | 12.75 Ft x 13.58 Ft |
| Main level | Kitchen | 15.58 Ft x 10.25 Ft |
| Main level | Bedroom | 8.25 Ft x 11.25 Ft |
| Main level | Foyer | 5.00 Ft x 13.67 Ft |
| Main level | Primary Bedroom | 11.08 Ft x 15.00 Ft |
| Main level | Laundry room | 11.25 Ft x 10.67 Ft |
| Second level | Den | 11.25 Ft x 10.00 Ft |
| Second level | Bonus Room | 24.00 Ft x 21.08 Ft |
| Main level | 2pc Bathroom | .00 Ft x .00 Ft |
| Second level | 4pc Bathroom | .00 Ft x .00 Ft |
| Main level | 4pc Bathroom | .00 Ft x .00 Ft |
From the duplex listings on this site today. What homes actually sold for is a better guide: ask Rich for recent sales.
A rough guide only. Put in the rate your lender quotes you. Leaves out property tax, the condo fee and, under 20% down, mortgage insurance.
Listed by RE/MAX Realty Professionals. Listing data from the Calgary Real Estate Board, supplied by CREA’s DDF®. Last updated Nov 19, 2026.
50 photos  New · 16h ago 50 photos
 41 photos
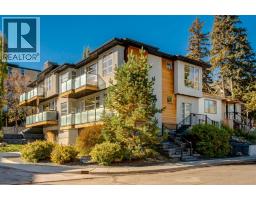 50 photos
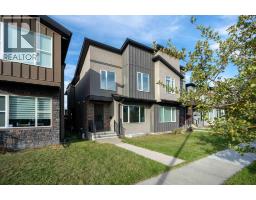 21 photos
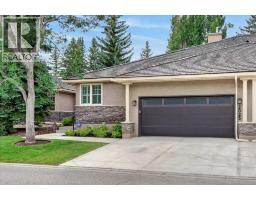 40 photos

This website is operated by Rich Baldy, REALTOR®, CIR Realty, #100, 707 10 Avenue SW, Calgary, AB T2R 0B3, office 403-294-1500. Rich is a member of The Canadian Real Estate Association.
REALTOR®, REALTORS®, and the REALTOR® logo are certification marks that are owned by REALTOR® Canada Inc. and licensed exclusively to The Canadian Real Estate Association (CREA). These certification marks identify real estate professionals who are members of CREA and who must abide by CREA’s By-Laws, Rules, and the REALTOR® Code. The MLS® trademark and the MLS® logo are owned by CREA and identify the quality of services provided by real estate professionals who are members of CREA.
By using this site you agree to its Terms of Use.