 50 photos
$1,045,000
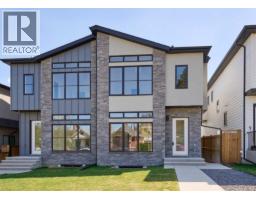
2008 26A Street SW
Killarney/Glengarry, Calgary
4 bd · 5 ba · 2,008 sq ft
Listed by Century 21 Masters
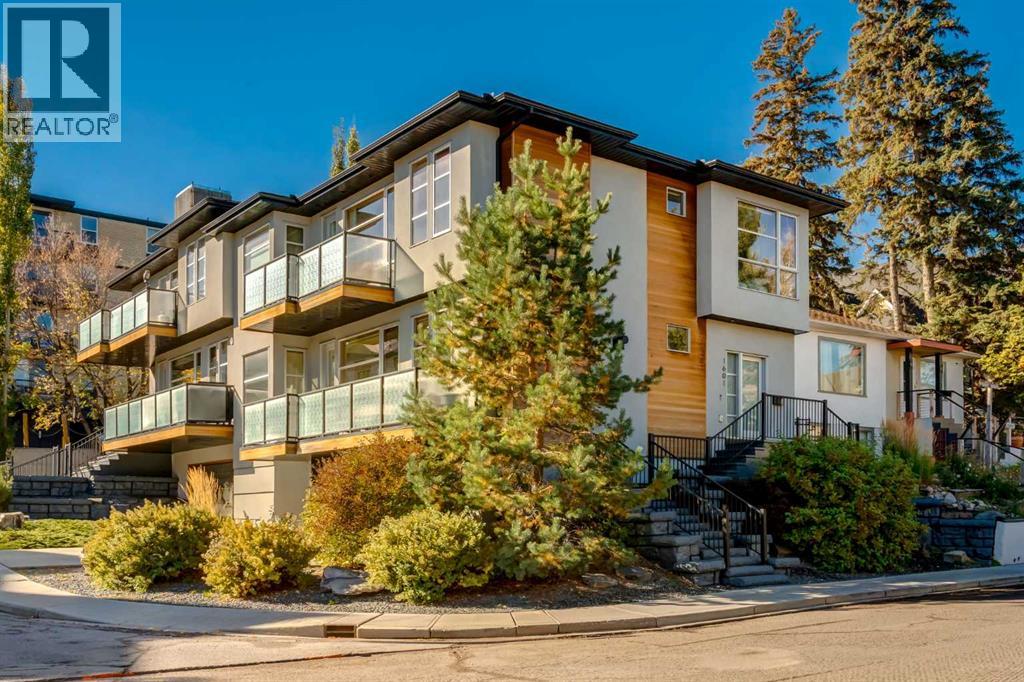
1601 21 Avenue SW
Bankview, Calgary, T2T0M9
3 bed · 4 bath · 2,135 sq ft · Duplex
Listed by Real Estate Professionals Inc.
MLS® Number: A2348429 · 53 days on market
Luxury Inner-City Living with Unmatched Downtown ViewsExperience elevated urban living in this beautifully maintained executive duplex offering over 3 levels of thoughtfully designed living space. Showcasing a rare 34-foot-wide floorplan, floor-to-ceiling windows, and breathtaking downtown skyline views from every level, this home seamlessly combines luxury, comfort, and convenience.Designed for both entertaining and everyday living, the expansive main floor features wide-plank hardwood flooring, soaring 9-foot ceilings, quartz countertops, custom window coverings, recessed lighting, and premium finishes throughout. The stunning great room is anchored by a contemporary gas fireplace and flows effortlessly to a private balcony ideal for outdoor dining and summer BBQs. The spacious dining area comfortably accommodates large gatherings, while the chef-inspired kitchen impresses with professional-grade Wolf and Sub-Zero appliances, an oversized island with seating, extensive cabinetry, under-cabinet lighting, and exceptional storage.Upstairs, the luxurious primary retreat offers spectacular views, a private sun-filled balcony, a generous dressing room, and a spa-inspired five-piece ensuite. Two additional bedrooms each feature their own private ensuite bathrooms, creating ideal accommodations for family or guests. A convenient upper-floor steam laundry completes the level.Additional highlights include an oversized attached double garage with abundant storage, central air conditioning, a high-efficiency two-stage furnace, built-in closet organizers throughout, irrigation, and a low-maintenance lifestyle perfect for professionals, frequent travelers, or snowbirds.The home is pet friendly with a private dog run and only one adjoining neighbor, this lock-and-leave property offers exceptional privacy and convenience. Just steps from downtown Calgary, 17th Avenue's vibrant dining and shopping district, parks, pathways, and entertainment, this immaculate home shows like n ew and offers outstanding value with low condo fees.A rare opportunity to own a meticulously maintained luxury residence in one of Calgary's most desirable inner-city locations. (id:67937)
| Property type | Single Family, Duplex |
|---|---|
| Ownership | Condo/Strata |
| Year built | 2013 |
| Storeys | 2 |
| Bedrooms | 3 above grade, 0 below |
| Half baths | 1 |
| Living area | 2,135 sq ft |
| Price per sq ft | $482 |
| Days on market | 53 |
| Basement | See Remarks |
| Parking | 4 (Attached Garage) |
| Heating | Forced air, In Floor Heating, Natural gas, Other |
| Cooling | Central air conditioning |
| Flooring | Tile, Hardwood, Carpeted |
| Foundation | Poured Concrete |
| Fireplaces | 1 |
| Appliances | Washer, Refrigerator, Cooktop - Gas, Dishwasher, Dryer, Microwave, Garburator, Oven - Built-In, Humidifier, Hood Fan, Window Coverings, Garage door opener |
| Features | Closet Organizers, No Smoking Home, Parking |
| Fencing | Partially fenced |
| Condo / HOA fee | $196.00 monthly |
| Property tax | $6,716 (2026) |
| Zoning | M-CG d111 |
| Level | Room | Size |
|---|---|---|
| Main level | Foyer | 6.92 Ft x 8.92 Ft |
| Main level | Living room | 18.92 Ft x 18.92 Ft |
| Main level | Dining room | 12.00 Ft x 12.00 Ft |
| Main level | Kitchen | 10.50 Ft x 20.50 Ft |
| Main level | 2pc Bathroom | 5.42 Ft x 5.42 Ft |
| Main level | Other | 26.92 Ft x 6.00 Ft |
| Upper Level | Hall | 18.75 Ft x 3.75 Ft |
| Upper Level | Laundry room | 5.58 Ft x 7.92 Ft |
| Upper Level | Bedroom | 10.42 Ft x 13.58 Ft |
| Upper Level | 4pc Bathroom | 4.92 Ft x 8.50 Ft |
| Upper Level | Bedroom | 10.17 Ft x 14.67 Ft |
| Upper Level | 4pc Bathroom | 4.92 Ft x 8.50 Ft |
| Upper Level | Other | 5.67 Ft x 6.92 Ft |
| Upper Level | Primary Bedroom | 14.67 Ft x 14.83 Ft |
| Upper Level | 5pc Bathroom | 10.17 Ft x 15.83 Ft |
| Upper Level | Other | 9.67 Ft x 9.92 Ft |
| Upper Level | Other | 16.42 Ft x 5.25 Ft |
| Lower level | Furnace | 10.00 Ft x 10.00 Ft |
| Lower level | Other | 6.50 Ft x 8.50 Ft |
A rough guide only. Put in the rate your lender quotes you. Leaves out property tax, the condo fee and, under 20% down, mortgage insurance.
Listed by Real Estate Professionals Inc.. Listing data from the Calgary Real Estate Board, supplied by CREA’s DDF®. Last updated Oct 5, 2026.
50 photos  Price drop $30K 25 photos
 40 photos
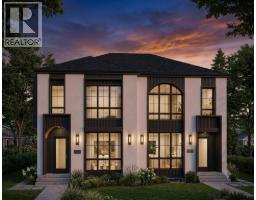 8 photos
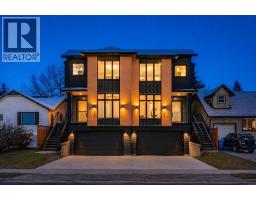 49 photos
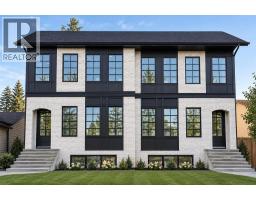 23 photos

This website is operated by Rich Baldy, REALTOR®, CIR Realty, #100, 707 10 Avenue SW, Calgary, AB T2R 0B3, office 403-294-1500. Rich is a member of The Canadian Real Estate Association.
REALTOR®, REALTORS®, and the REALTOR® logo are certification marks that are owned by REALTOR® Canada Inc. and licensed exclusively to The Canadian Real Estate Association (CREA). These certification marks identify real estate professionals who are members of CREA and who must abide by CREA’s By-Laws, Rules, and the REALTOR® Code. The MLS® trademark and the MLS® logo are owned by CREA and identify the quality of services provided by real estate professionals who are members of CREA.
By using this site you agree to its Terms of Use.