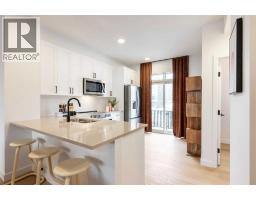
 15 photos
$479,800
1203, 30 Rochester View NW
Haskayne, Calgary
2 bd · 3 ba · 1,273 sq ft
Listed by The Real Estate District
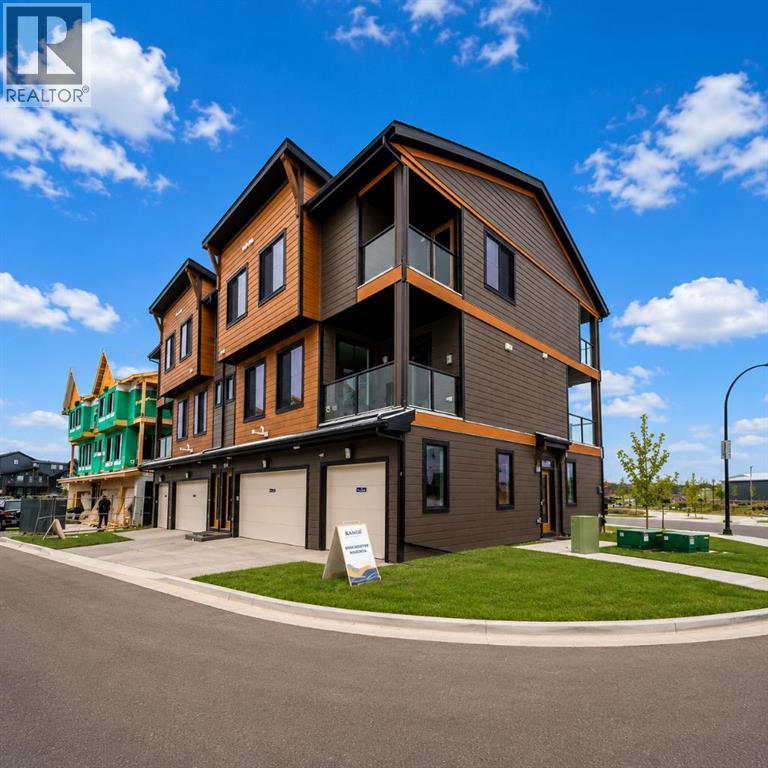
New · 4d ago
401, 492 Rowmont Boulevard NW
Haskayne, Calgary, T3L0M2
2 bed · 3 bath · 1,033 sq ft · Row / Townhouse
Listed by Charles
MLS® Number: A2358691 · 4 days on market
LIMITED TIME PROMOTION: Purchasers can choose 2 of 3 exclusive incentives: free A/C supply and installation, free condo fees for 2 years, or $5,000 towards window coverings. Contemporary design meets effortless living at 401, 492 Rowmont Boulevard NW, a brand-new Brubeck townhome by Brookfield Residential in Range West at Rockland Park. Offering nearly 1,050 sq. ft. of thoughtfully designed living space, this stylish home features two bedrooms, two full bathrooms, a convenient main-floor powder room, and an attached garage. With its efficient multi-level layout, modern finishes, and inviting outdoor spaces, this home is an excellent opportunity for first-time buyers, downsizers, or anyone seeking a low-maintenance lifestyle in a growing northwest Calgary community. The main living level offers a bright, open-concept design that makes the most of every square foot. The contemporary kitchen features a central island with an eating bar, ample cabinetry, and a practical pantry, providing a functional space for preparing meals and entertaining. Flowing seamlessly into the adjoining living and dining area, this level creates a comfortable atmosphere for both everyday living and hosting friends and family. Large windows invite natural light into the space, while direct access to a private balcony extends the living area outdoors, offering a lovely spot to enjoy your morning coffee or unwind at the end of the day. A conveniently located powder room completes this level. On the upper level, the thoughtfully arranged floor plan offers two well-proportioned bedrooms, each with its own ensuite bathroom for added comfort and privacy. The primary bedroom features generous closet space and access to a second private balcony, creating a peaceful outdoor retreat. The additional bedroom offers flexibility for guests, a roommate, or a dedicated home office, while a conveniently located laundry area and linen storage add to the functionality of the upper floor. The lower level provides a practical entryway with direct access to the attached garage, offering secure parking and additional everyday convenience. With its well-planned layout and multiple outdoor living spaces, this home delivers an appealing combination of comfort and functionality without the upkeep of a traditional detached property. Located in Range West at Rockland Park, residents can enjoy a welcoming community surrounded by parks, pathways, and opportunities for outdoor recreation, with everyday amenities and conveniences nearby. Backed by Brookfield’s builder warranty and Alberta New Home Warranty, 401, 492 Rowmont Blvd NW is an outstanding opportunity to own a brand-new townhome in one of Calgary's most convenient northwest communities. *Please note: Property is under construction and photos are from a show home. Tentative possession is set for Summer 2027. (id:67937)
| Property type | Single Family, Row / Townhouse |
|---|---|
| Ownership | Condo/Strata |
| Year built | 2026 |
| Storeys | 3 |
| Bedrooms | 2 above grade, 0 below |
| Half baths | 1 |
| Living area | 1,033 sq ft |
| Price per sq ft | $405 |
| Days on market | 4 |
| Basement | None |
| Parking | 1 (Attached Garage) |
| Heating | Forced air |
| Cooling | See Remarks |
| Flooring | Tile, Carpeted, Vinyl |
| Construction | Wood frame |
| Foundation | Poured Concrete |
| Appliances | Washer, Refrigerator, Dishwasher, Range, Dryer, Microwave Range Hood Combo |
| Features | PVC window, No Animal Home, No Smoking Home, Level, Gas BBQ Hookup, Parking |
| Fencing | Not fenced |
| Condo / HOA fee | $197.21 monthly |
| Property tax | $0 (2026) |
| Zoning | R-G |
| Level | Room | Size |
|---|---|---|
| Main level | Living room/Dining room | 13.67 Ft x 13.25 Ft |
| Main level | Kitchen | 13.33 Ft x 8.92 Ft |
| Main level | 2pc Bathroom | |
| Upper Level | Primary Bedroom | 11.83 Ft x 11.00 Ft |
| Upper Level | 3pc Bathroom | |
| Upper Level | Bedroom | 10.50 Ft x 11.33 Ft |
| Upper Level | 4pc Bathroom | |
| Upper Level | Laundry room |
From the row / townhouse listings on this site today. What homes actually sold for is a better guide: ask Rich for recent sales.
A rough guide only. Put in the rate your lender quotes you. Leaves out property tax, the condo fee and, under 20% down, mortgage insurance.
Listed by Charles. Listing data from the Calgary Real Estate Board, supplied by CREA’s DDF®. Last updated Nov 21, 2026.
15 photos 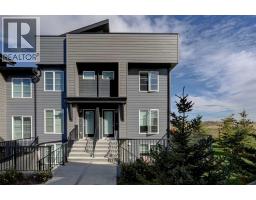 35 photos
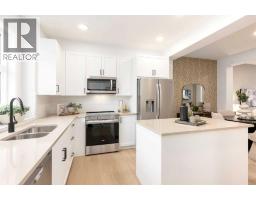 19 photos
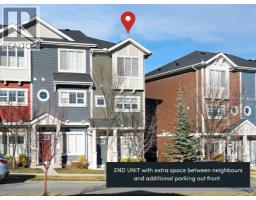 24 photos
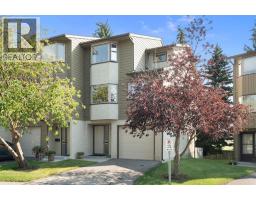 30 photos
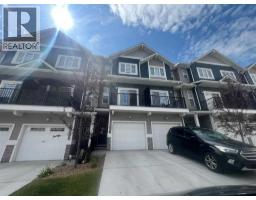 22 photos

This website is operated by Rich Baldy, REALTOR®, CIR Realty, #100, 707 10 Avenue SW, Calgary, AB T2R 0B3, office 403-294-1500. Rich is a member of The Canadian Real Estate Association.
REALTOR®, REALTORS®, and the REALTOR® logo are certification marks that are owned by REALTOR® Canada Inc. and licensed exclusively to The Canadian Real Estate Association (CREA). These certification marks identify real estate professionals who are members of CREA and who must abide by CREA’s By-Laws, Rules, and the REALTOR® Code. The MLS® trademark and the MLS® logo are owned by CREA and identify the quality of services provided by real estate professionals who are members of CREA.
By using this site you agree to its Terms of Use.