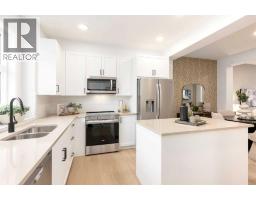
 19 photos
$499,800
303, 30 Rochester View NW
Haskayne, Calgary
3 bd · 3 ba · 1,401 sq ft
Listed by The Real Estate District
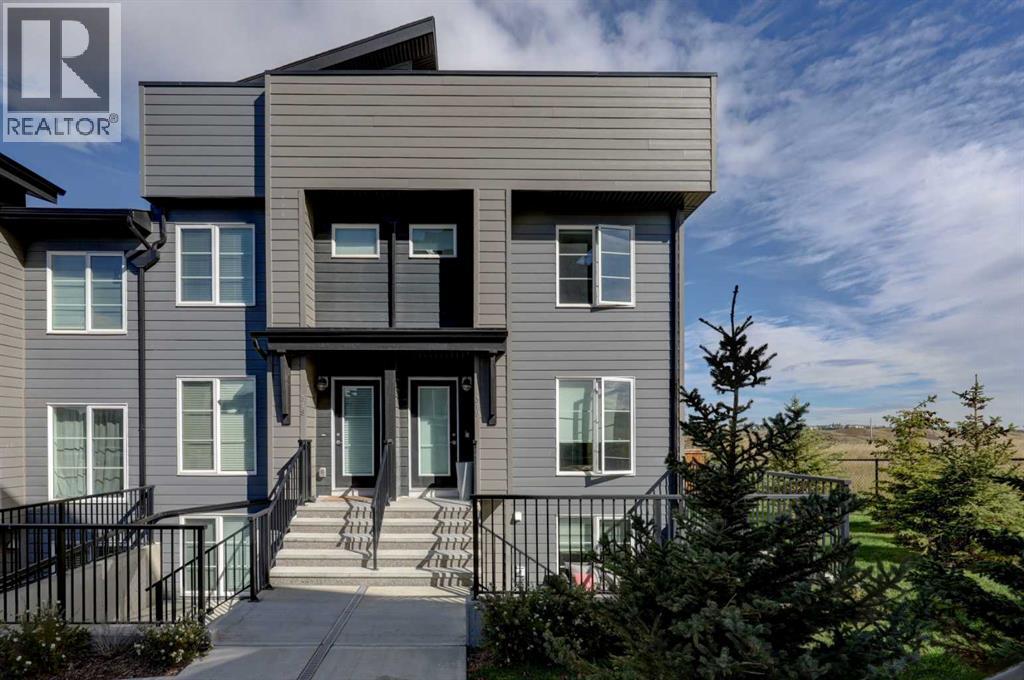
319, 260 Rowley Way NW
Haskayne, Calgary, T3L0H5
3 bed · 3 bath · 1,739 sq ft · Row / Townhouse
Listed by Coldwell Banker Mountain Central
MLS® Number: A2348982 · 45 days on market
Welcome to this stylish 3 bedroom, 2.5 bathroom end unit townhome in Haskayne, offering over 1,738 sq. ft. of thoughtfully designed living space across three levels. The bright main floor features an open concept layout with laminate flooring, a modern kitchen with quartz countertops, gas stove and ample workspace, plus a spacious dining area and inviting living room with electric fireplace. Upstairs, the primary suite includes a walk-in closet and private 4 piece ensuite, while additional bedrooms provide flexibility for family, guests or a home office. Central air conditioning keeps the home comfortable year round, while multiple balconies add valuable outdoor living space. Step out onto the top floor patio and enjoy the view, a perfect spot to relax or unwind. Two parking stalls add everyday convenience, along with access to impressive community amenities including an outdoor pool, park, playground, recreation facilities and hot tub. A fantastic opportunity to enjoy low maintenance living in one of Calgary’s growing northwest communities. (id:67937)
| Property type | Single Family, Row / Townhouse |
|---|---|
| Ownership | Condo/Strata |
| Year built | 2022 |
| Storeys | 3 |
| Bedrooms | 3 above grade, 0 below |
| Half baths | 1 |
| Living area | 1,739 sq ft |
| Price per sq ft | $286 |
| Days on market | 45 |
| Basement | None |
| Parking | 2 |
| Heating | Forced air, Natural gas, Other |
| Cooling | Central air conditioning |
| Flooring | Laminate |
| Construction | Wood frame |
| Foundation | Poured Concrete |
| Fireplaces | 1 |
| Appliances | Refrigerator, Gas stove(s), Dishwasher, Microwave Range Hood Combo, Washer/Dryer Stack-Up |
| Features | See remarks, Gas BBQ Hookup, Parking |
| Fencing | Fence |
| Condo / HOA fee | $424.11 monthly |
| Property tax | $3,128 (2026) |
| Zoning | M-1 |
| Level | Room | Size |
|---|---|---|
| Main level | Living room | 5.18 M x 3.95 M |
| Main level | Kitchen | 4.06 M x 4.05 M |
| Main level | 2pc Bathroom | .98 M x 2.13 M |
| Main level | Dining room | 4.16 M x 3.99 M |
| Main level | Furnace | .88 M x 3.98 M |
| Second level | Primary Bedroom | 3.51 M x 4.01 M |
| Second level | Other | 1.54 M x 2.64 M |
| Second level | 4pc Bathroom | 2.98 M x 1.49 M |
| Second level | 4pc Bathroom | 2.41 M x 1.49 M |
| Second level | Bedroom | 2.48 M x 3.89 M |
| Second level | Bedroom | 2.53 M x 3.51 M |
| Third level | Recreational, Games room | 4.24 M x 5.16 M |
From the row / townhouse listings on this site today. What homes actually sold for is a better guide: ask Rich for recent sales.
A rough guide only. Put in the rate your lender quotes you. Leaves out property tax, the condo fee and, under 20% down, mortgage insurance.
Listed by Coldwell Banker Mountain Central. Listing data from the Calgary Real Estate Board, supplied by CREA’s DDF®. Last updated Nov 19, 2026.
19 photos 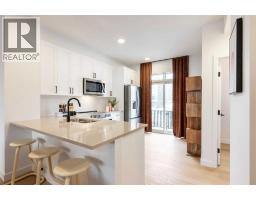 15 photos
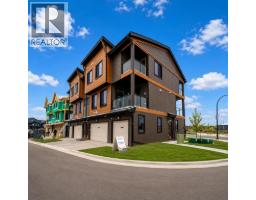 New · 4d ago 27 photos
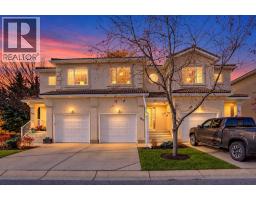 40 photos
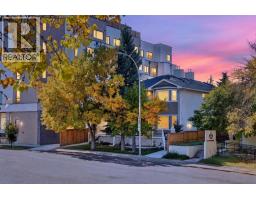 46 photos
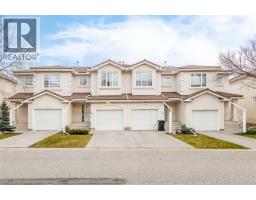 Price drop $6.2K 32 photos

This website is operated by Rich Baldy, REALTOR®, CIR Realty, #100, 707 10 Avenue SW, Calgary, AB T2R 0B3, office 403-294-1500. Rich is a member of The Canadian Real Estate Association.
REALTOR®, REALTORS®, and the REALTOR® logo are certification marks that are owned by REALTOR® Canada Inc. and licensed exclusively to The Canadian Real Estate Association (CREA). These certification marks identify real estate professionals who are members of CREA and who must abide by CREA’s By-Laws, Rules, and the REALTOR® Code. The MLS® trademark and the MLS® logo are owned by CREA and identify the quality of services provided by real estate professionals who are members of CREA.
By using this site you agree to its Terms of Use.