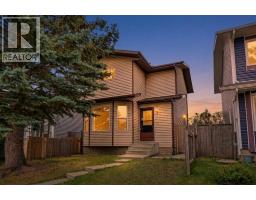
 24 photos
$399,900
61 Falmere Way NE
Falconridge, Calgary
3 bd · 2 ba · 1,138 sq ft
Listed by Real Broker
New · 3d ago
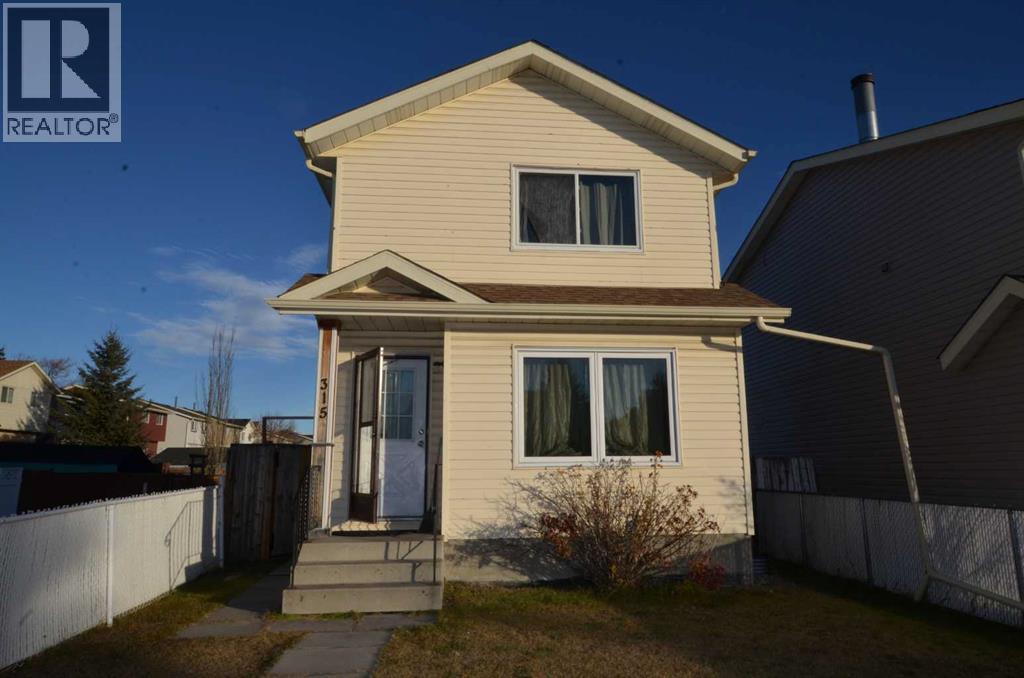
315 Falshire Way NE
Falconridge, Calgary, T3J2B3
4 bed · 3 bath · 1,209 sq ft · House
Listed by RE/MAX Real Estate (Mountain View)
MLS® Number: A2358658 · 3 days on market
POPULAR NUWEST PASADENA MODEL TWO STOREY WITH A QUITE UNIQUE ONE BEDROOM ILLEGAL BASEMENT SUITE.The Main Floor Features a Large Living Room with Dining Room Combination with Hardwood Floor. HUGE NEWER Country Style Kitchen with Eating Area. Lovely Modern Cupboards with Soft Close Feature; QUARTZ COUNTER TOP and Popular Glass & Stone Back Splash; Ceramic Glass Top Stove; Vented Microwave Hood Fan. Quartz Counter in 2-Pce Bathroom. Three bedrooms up including Extra Large Primary Bedroom. Two other Spacious Bedrooms and One 4-pce Bathroom with Ceramic Tile Floor and Tub Surround. Enjoy The Convenience of a quite Unique Illegal One Bedroom Basement Suite with walk-in-Closet and big window. Nice Modern White Cupboards with Stainless Steel Sink. Separate Fridge. Tenant Uses a Hotplate. Nice 3-pce bath with One-Piece Shower enclosure plus Ceramic Tiled as well. Newer Windows Throughout, Newer RHEEM Hot Water Tank. This Home also features a Large Deck; Older Shed and Children's Play Centre with a Slide. Paved Alley & Off Street Parking. FALCONRIDGE IS BLESSED WITH FIVE SCHOOLS PLUS COMMUNITY CENTRE. DON HARTMAN MULTI-SPORTS SPORTSPLEX IS VERY CLOSE. CLOSE TO PRESTIGIOUS CORAL SPRINGS. EASY ACCESS TO STONY TRAIL, MCKNIGHT BOULEVARD, CALGARY INTERNATIONAL AIRPORT ALSO THE TRANS CANADA HIGHWAY VIA 68 STREET. MULTIPLE SHOPPING CHOICES INCLUDING SUNRIDGE MALL ARE JUST MINUTES AWAY ALSO PRARIE WINDS PARK WATER PARK. AN INCREDIBLE ARRAY OF RESTAURANTS ARE AWAITING FOR THE OPPORTUNITY OF INVIGORATING YOUR TASTE BUDS. CALL YOUR FAVOURITE REALTOR NOW. (id:67937)
| Property type | Single Family, House |
|---|---|
| Ownership | Freehold |
| Year built | 1982 |
| Storeys | 2 |
| Bedrooms | 2 above grade, 2 below |
| Half baths | 1 |
| Living area | 1,209 sq ft |
| Price per sq ft | $327 |
| Days on market | 3 |
| Lot size | 288 square meters |
| Basement | Finished, Full, Suite |
| Parking | 1 (Other) |
| Heating | Forced air, Natural gas |
| Cooling | None |
| Flooring | Hardwood, Ceramic Tile |
| Construction | Wood frame |
| Foundation | Poured Concrete |
| Appliances | Washer, Refrigerator, Dishwasher, Stove, Dryer, Window Coverings |
| Features | Back lane, No Animal Home |
| Fencing | Fence |
| Property tax | $3,009 (2026) |
| Zoning | R-C2 |
| Level | Room | Size |
|---|---|---|
| Main level | Living room | 11.42 Ft x 13.58 Ft |
| Main level | Dining room | 8.42 Ft x 12.58 Ft |
| Main level | Other | 10.42 Ft x 12.00 Ft |
| Upper Level | Primary Bedroom | 12.00 Ft x 14.50 Ft |
| Upper Level | Bedroom | 10.00 Ft x 11.17 Ft |
| Basement | Bedroom | 9.00 Ft x 9.17 Ft |
| Basement | Bedroom | 9.92 Ft x 10.00 Ft |
| Upper Level | 4pc Bathroom | 4.92 Ft x 9.50 Ft |
| Main level | 2pc Bathroom | 4.33 Ft x 4.92 Ft |
| Basement | 3pc Bathroom | 4.58 Ft x 9.92 Ft |
From the house listings on this site today. What homes actually sold for is a better guide: ask Rich for recent sales.
A rough guide only. Put in the rate your lender quotes you. Leaves out property tax and, under 20% down, mortgage insurance.
Listed by RE/MAX Real Estate (Mountain View). Listing data from the Calgary Real Estate Board, supplied by CREA’s DDF®. Last updated Nov 20, 2026.
24 photos 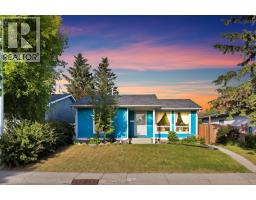 43 photos
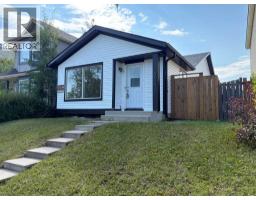 16 photos
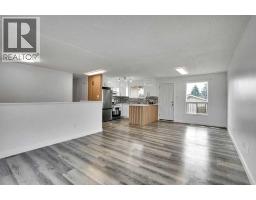 48 photos
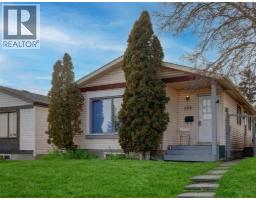 44 photos
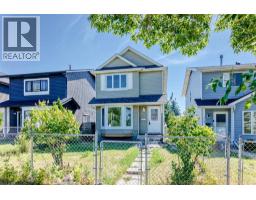 46 photos

This website is operated by Rich Baldy, REALTOR®, CIR Realty, #100, 707 10 Avenue SW, Calgary, AB T2R 0B3, office 403-294-1500. Rich is a member of The Canadian Real Estate Association.
REALTOR®, REALTORS®, and the REALTOR® logo are certification marks that are owned by REALTOR® Canada Inc. and licensed exclusively to The Canadian Real Estate Association (CREA). These certification marks identify real estate professionals who are members of CREA and who must abide by CREA’s By-Laws, Rules, and the REALTOR® Code. The MLS® trademark and the MLS® logo are owned by CREA and identify the quality of services provided by real estate professionals who are members of CREA.
By using this site you agree to its Terms of Use.