 New · 3d ago 32 photos
$474,900
216 Faldale Close NE
Falconridge, Calgary
4 bd · 2 ba · 861 sq ft
Listed by URBAN-REALTY.ca
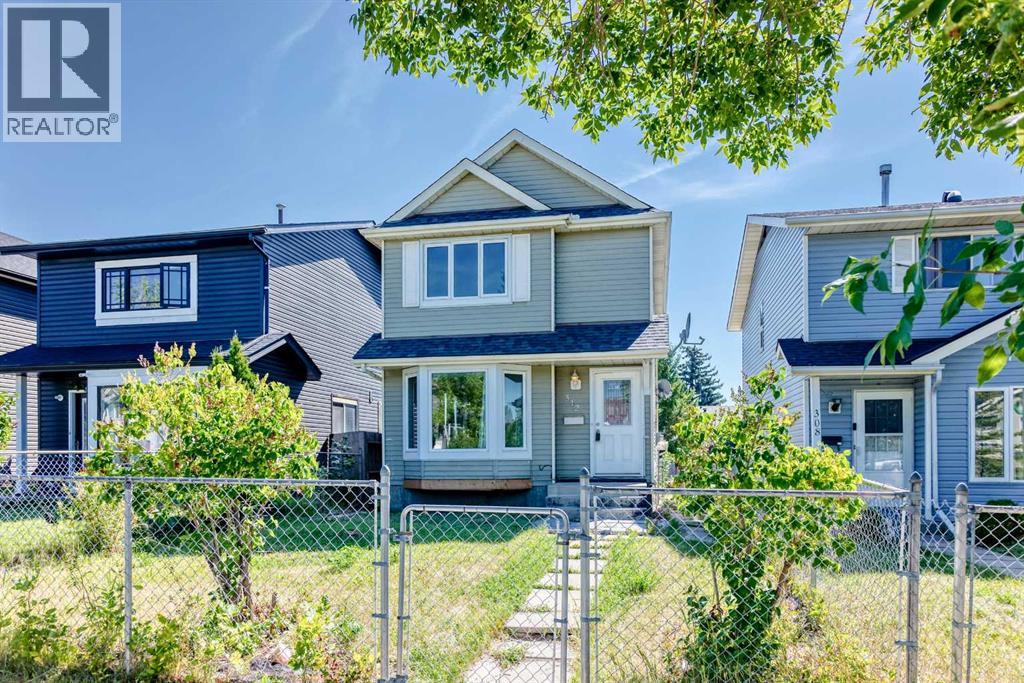
312 Falton Drive NE
Falconridge, Calgary, T3J2X1
3 bed · 2 bath · 1,134 sq ft · House
Listed by First Place Realty
MLS® Number: A2340790 · 84 days on market
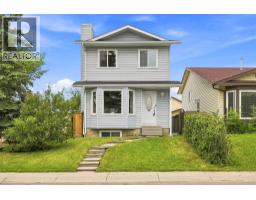
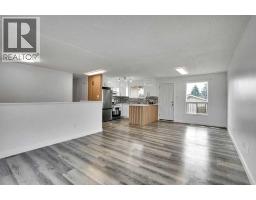
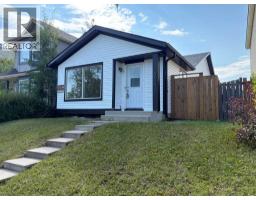
****OPEN HOUSE 12PM - 3PM ON SUNDAY OCT/18/2026****Ideally located close to schools, shopping centres, public transportation, and offering easy access to bus and train services, this well-maintained 2-storey home is situated in a mature neighbourhood and offers a functional layout with several important updates. This 3-bedroom, fully developed home features an open-concept main floor with a spacious living area and kitchen, while the fully finished basement provides additional flexible living space for a family room, recreation area, or media room. The property includes a large double detached garage and is conveniently located near schools, shopping, transit, and other amenities. Numerous updates have been completed over the years, including a kitchen renovation in 2019, carpet and flooring in 2019, roofing in 2016, and replacement of the living room front window, kitchen windows, front and back doors, and primary bedroom windows in 2015. The Goodman furnace and 40-gallon hot water tank were installed in 2020. A solid opportunity for buyers looking for a functional home in an established neighbourhood with several updates already completed. Book your private viewing today! (id:67937)
| Property type | Single Family, House |
|---|---|
| Ownership | Freehold |
| Year built | 1982 |
| Storeys | 2 |
| Bedrooms | 3 above grade, 0 below |
| Half baths | 1 |
| Living area | 1,134 sq ft |
| Price per sq ft | $410 |
| Days on market | 84 |
| Lot size | 248 square meters |
| Basement | Finished, Full |
| Parking | 2 (Detached Garage) |
| Heating | Forced air |
| Cooling | None |
| Flooring | Laminate, Carpeted, Ceramic Tile |
| Construction | Wood frame |
| Foundation | Poured Concrete |
| Appliances | Washer, Refrigerator, Range - Electric, Dishwasher, Dryer, Microwave Range Hood Combo, Window Coverings |
| Features | Back lane, No Animal Home, No Smoking Home |
| Fencing | Fence |
| Property tax | $3,075 (2026) |
| Zoning | R-CG |
| Level | Room | Size |
|---|---|---|
| Main level | Living room | 10.83 Ft x 13.42 Ft |
| Main level | Dining room | 7.58 Ft x 13.25 Ft |
| Main level | Kitchen | 11.08 Ft x 12.75 Ft |
| Main level | 2pc Bathroom | 5.58 Ft x 4.50 Ft |
| Main level | Other | 3.92 Ft x 5.42 Ft |
| Upper Level | Primary Bedroom | 12.58 Ft x 15.08 Ft |
| Second level | 4pc Bathroom | 4.92 Ft x 7.75 Ft |
| Second level | Bedroom | 8.92 Ft x 9.00 Ft |
| Second level | Bedroom | 7.83 Ft x 10.08 Ft |
| Basement | Recreational, Games room | 15.58 Ft x 18.42 Ft |
| Basement | Storage | 5.33 Ft x 10.50 Ft |
| Basement | Laundry room | 10.58 Ft x 9.92 Ft |
From the house listings on this site today. What homes actually sold for is a better guide: ask Rich for recent sales.
A rough guide only. Put in the rate your lender quotes you. Leaves out property tax and, under 20% down, mortgage insurance.
Listed by First Place Realty. Listing data from the Calgary Real Estate Board, supplied by CREA’s DDF®. Last updated Nov 21, 2026.
New · 3d ago 32 photos  50 photos
 39 photos
 44 photos
 48 photos
 16 photos

This website is operated by Rich Baldy, REALTOR®, CIR Realty, #100, 707 10 Avenue SW, Calgary, AB T2R 0B3, office 403-294-1500. Rich is a member of The Canadian Real Estate Association.
REALTOR®, REALTORS®, and the REALTOR® logo are certification marks that are owned by REALTOR® Canada Inc. and licensed exclusively to The Canadian Real Estate Association (CREA). These certification marks identify real estate professionals who are members of CREA and who must abide by CREA’s By-Laws, Rules, and the REALTOR® Code. The MLS® trademark and the MLS® logo are owned by CREA and identify the quality of services provided by real estate professionals who are members of CREA.
By using this site you agree to its Terms of Use.