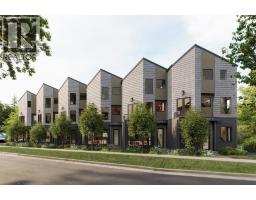
 New · 3d ago 21 photos
$797,900
5, 3431 3 Avenue NW
Parkdale, Calgary
3 bd · 3 ba · 1,385 sq ft
Listed by Royal LePage Solutions
New · 3d ago
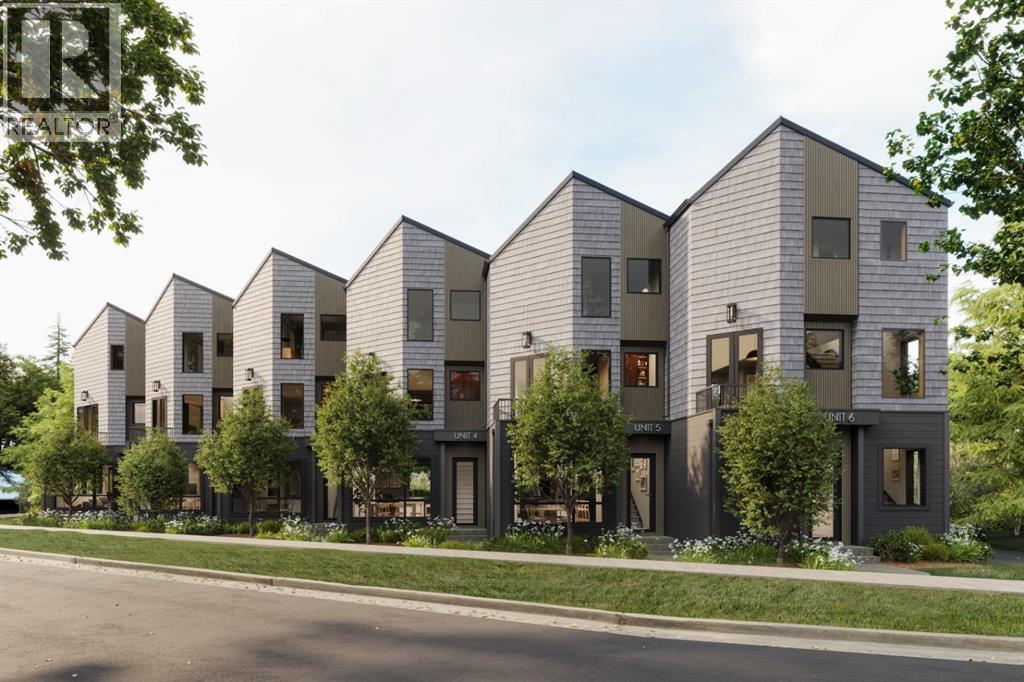
6, 3431 3 Avenue NW
Parkdale, Calgary, T2N2X5
3 bed · 3 bath · 1,570 sq ft · Row / Townhouse
Listed by Royal LePage Solutions
MLS® Number: A2359163 · 3 days on market
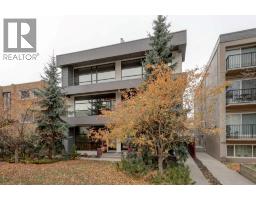
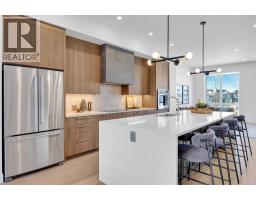
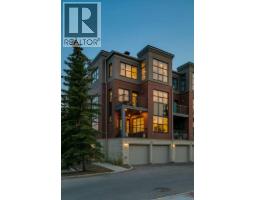
Discover an incredible opportunity to own in Calgary's highly desirable Parkdale community, with multiple townhomes available starting in the $400,000s, with variety including 1 BDRM, 2 BDRM, and 3 BDRM units. Ideally situated just one block from the Bow River and its extensive pathway system, these homes offer an exceptional blend of quality construction, stylish finishes, and an unbeatable inner-city location. This 3 bedroom unit features include custom cabinetry, quartz countertops, a stunning quartz slab fireplace surround, gas range, central air conditioning, and attached garage. Built with an ICF foundation and triple-glazed windows, these homes offer added comfort and energy efficiency. Enjoy professionally landscaped grounds and a welcoming communal courtyard.Step out your back door and enjoy immediate access to the river pathways, with downtown just minutes away and convenient access west to the mountains.Multiple units and price points available, starting in the $400,000s, with possession available January 31, 2027. Whether you're looking for your first home, an investment, or a lifestyle upgrade, this is an outstanding opportunity to enjoy the best of Parkdale living. Condominium approval process is underway with the City of Calgary. Find your perfect fit and make your move! (id:67937)
| Property type | Single Family, Row / Townhouse |
|---|---|
| Ownership | Condo/Strata |
| Year built | 2027 |
| Storeys | 3 |
| Bedrooms | 3 above grade, 0 below |
| Half baths | 1 |
| Living area | 1,570 sq ft |
| Price per sq ft | $605 |
| Days on market | 3 |
| Basement | None |
| Parking | 1 (Attached Garage) |
| Heating | Forced air, Natural gas |
| Cooling | Central air conditioning |
| Flooring | Hardwood, Ceramic Tile |
| Construction | Wood frame |
| Foundation | See Remarks |
| Fireplaces | 1 |
| Appliances | Refrigerator, Range - Gas, Dishwasher, Washer & Dryer |
| Features | See remarks, Back lane, Closet Organizers |
| Fencing | Fence |
| Condo / HOA fee | $1.00 monthly |
| Property tax | $1 |
| Zoning | 1 |
| Level | Room | Size |
|---|---|---|
| Lower level | Other | 5.33 Ft x 13.33 Ft |
| Lower level | Office | 6.50 Ft x 5.00 Ft |
| Second level | Kitchen | 13.67 Ft x 16.00 Ft |
| Second level | Dining room | 7.00 Ft x 12.50 Ft |
| Second level | Office | 3.50 Ft x 5.00 Ft |
| Second level | 2pc Bathroom | 5.00 Ft x 4.83 Ft |
| Third level | Laundry room | 3.50 Ft x 3.75 Ft |
| Third level | Primary Bedroom | 12.00 Ft x 10.33 Ft |
| Third level | 3pc Bathroom | 7.33 Ft x 8.83 Ft |
| Third level | Bedroom | 9.33 Ft x 9.67 Ft |
| Third level | Bedroom | 9.33 Ft x 9.50 Ft |
| Third level | 3pc Bathroom | 8.50 Ft x 5.00 Ft |
From the row / townhouse listings on this site today. What homes actually sold for is a better guide: ask Rich for recent sales.
A rough guide only. Put in the rate your lender quotes you. Leaves out property tax, the condo fee and, under 20% down, mortgage insurance.
Listed by Royal LePage Solutions. Listing data from the Calgary Real Estate Board, supplied by CREA’s DDF®. Last updated Nov 20, 2026.
New · 3d ago 21 photos  17 photos
 New · 5d ago 40 photos
 36 photos
 30 photos
 39 photos

This website is operated by Rich Baldy, REALTOR®, CIR Realty, #100, 707 10 Avenue SW, Calgary, AB T2R 0B3, office 403-294-1500. Rich is a member of The Canadian Real Estate Association.
REALTOR®, REALTORS®, and the REALTOR® logo are certification marks that are owned by REALTOR® Canada Inc. and licensed exclusively to The Canadian Real Estate Association (CREA). These certification marks identify real estate professionals who are members of CREA and who must abide by CREA’s By-Laws, Rules, and the REALTOR® Code. The MLS® trademark and the MLS® logo are owned by CREA and identify the quality of services provided by real estate professionals who are members of CREA.
By using this site you agree to its Terms of Use.