 17 photos
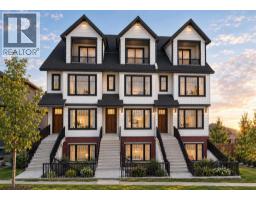
$989,000
2031 37 Street SW
Glendale, Calgary
4 bd · 5 ba · 2,091 sq ft
Listed by eXp Realty
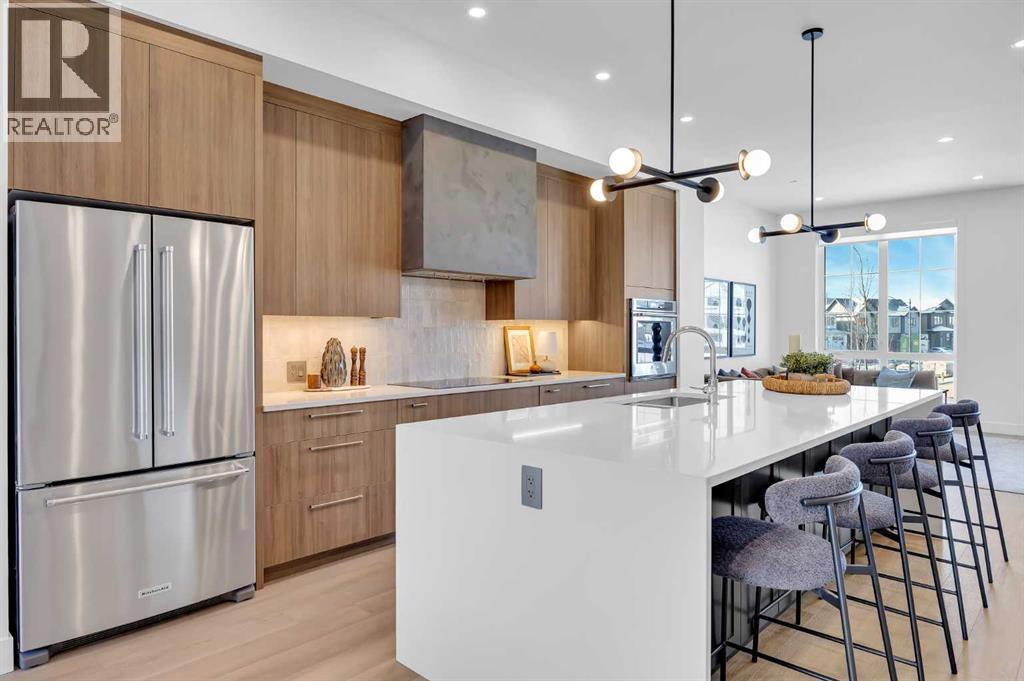
133 Greenwich Common NW
Greenwood/Greenbriar, Calgary, T3B6P1
4 bed · 4 bath · 2,578 sq ft · Row / Townhouse
Listed by eXp Realty
MLS® Number: A2348963 · 50 days on market
Welcome to the Cascia by Partners, a stunning canal-front home in Upper Greenwich offering 2,578 square feet of living space, 3 bedrooms, a rear-attached double garage, and no condo fees. Positioned directly along the community’s signature canal, this home combines modern luxury with a waterfront setting that is incredibly unique for Calgary.Designed to make the most of its location, the Cascia features expansive windows that bring in plenty of natural light while creating a connection between the home and the water beyond. The open-concept main floor flows seamlessly between the kitchen, dining area, and great room, creating a space equally suited to everyday living, entertaining, or simply enjoying the canal views.One of the biggest advantages of this particular home is the opportunity to personalize the interior selections. Rather than purchasing a completed spec home, buyers can put their own stamp on the space and select finishes that reflect their style, creating a home that feels personal from the beginning.Upstairs, the spacious primary retreat provides a private place to unwind, complemented by two additional bedrooms and thoughtfully planned living spaces that offer flexibility for families, guests, or working from home.Additional features include air conditioning, a rear-attached double garage, and in-slab heating rough-in on the main floor, adding comfort and functionality to an already impressive home.And then there’s Upper Greenwich itself. Built around its signature canal and thoughtfully planned outdoor spaces, the community offers a lifestyle that feels removed from the city while keeping everyday conveniences close by. Pathways, playgrounds, sports courts, future parks, and gathering spaces encourage residents to get outside and enjoy the neighbourhood, while Calgary Farmers’ Market West, WinSport, the Bow River pathway system, shopping, dining, and major commuter routes are all just minutes away.With direct canal frontage, no condo fees, ove r 2,500 square feet of living space, a double garage, and the opportunity to personalize your finishes, the Cascia offers something genuinely different—a brand-new home where the location is just as impressive as the home itself. (id:67937)
| Property type | Single Family, Row / Townhouse |
|---|---|
| Ownership | Freehold |
| Year built | 2026 |
| Storeys | 3 |
| Bedrooms | 4 above grade, 0 below |
| Half baths | 1 |
| Living area | 2,578 sq ft |
| Price per sq ft | $388 |
| Days on market | 50 |
| Lot size | 197 square meters |
| Basement | None |
| Parking | 2 (Attached Garage) |
| Heating | Forced air |
| Cooling | Central air conditioning |
| Flooring | Carpeted, Ceramic Tile, Vinyl Plank |
| Construction | Poured concrete, Wood frame |
| Foundation | Poured Concrete |
| Fireplaces | 1 |
| Appliances | Refrigerator, Dishwasher, Microwave, Oven - Built-In, Hot Water Instant, Washer & Dryer, Cooktop - Induction |
| Features | Back lane, PVC window, No Animal Home, No Smoking Home, Gas BBQ Hookup |
| Fencing | Not fenced |
| View | View |
| Property tax | $907 (2026) |
| Zoning | DC |
| Level | Room | Size |
|---|---|---|
| Main level | Foyer | 8.42 Ft x 8.67 Ft |
| Main level | 3pc Bathroom | 5.00 Ft x 9.83 Ft |
| Second level | Kitchen | 14.08 Ft x 17.17 Ft |
| Second level | Living room | 19.17 Ft x 14.17 Ft |
| Second level | Dining room | 11.50 Ft x 13.58 Ft |
| Second level | 2pc Bathroom | 5.25 Ft x 5.42 Ft |
| Third level | Primary Bedroom | 13.50 Ft x 12.17 Ft |
| Third level | 5pc Bathroom | 8.67 Ft x 15.92 Ft |
| Third level | Laundry room | 5.17 Ft x 5.42 Ft |
| Third level | 4pc Bathroom | 5.00 Ft x 9.50 Ft |
| Third level | Bedroom | 9.42 Ft x 13.92 Ft |
| Third level | Bedroom | 9.25 Ft x 9.83 Ft |
| Main level | Other | 5.83 Ft x 9.08 Ft |
| Main level | Furnace | 5.83 Ft x 9.08 Ft |
| Main level | Bedroom | 9.67 Ft x 10.08 Ft |
From the row / townhouse listings on this site today. What homes actually sold for is a better guide: ask Rich for recent sales.
A rough guide only. Put in the rate your lender quotes you. Leaves out property tax and, under 20% down, mortgage insurance.
Listed by eXp Realty. Listing data from the Calgary Real Estate Board, supplied by CREA’s DDF®. Last updated Nov 21, 2026.
17 photos  37 photos
 48 photos
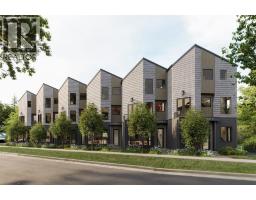 New · 3d ago 30 photos
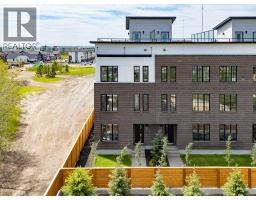 50 photos
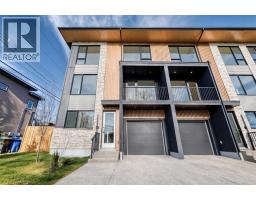 New · 5d ago 40 photos

This website is operated by Rich Baldy, REALTOR®, CIR Realty, #100, 707 10 Avenue SW, Calgary, AB T2R 0B3, office 403-294-1500. Rich is a member of The Canadian Real Estate Association.
REALTOR®, REALTORS®, and the REALTOR® logo are certification marks that are owned by REALTOR® Canada Inc. and licensed exclusively to The Canadian Real Estate Association (CREA). These certification marks identify real estate professionals who are members of CREA and who must abide by CREA’s By-Laws, Rules, and the REALTOR® Code. The MLS® trademark and the MLS® logo are owned by CREA and identify the quality of services provided by real estate professionals who are members of CREA.
By using this site you agree to its Terms of Use.