 New · 2d ago 32 photos
$664,888
6451 Silver Springs Way NW
Silver Springs, Calgary
4 bd · 2 ba · 1,364 sq ft
Listed by RE/MAX First
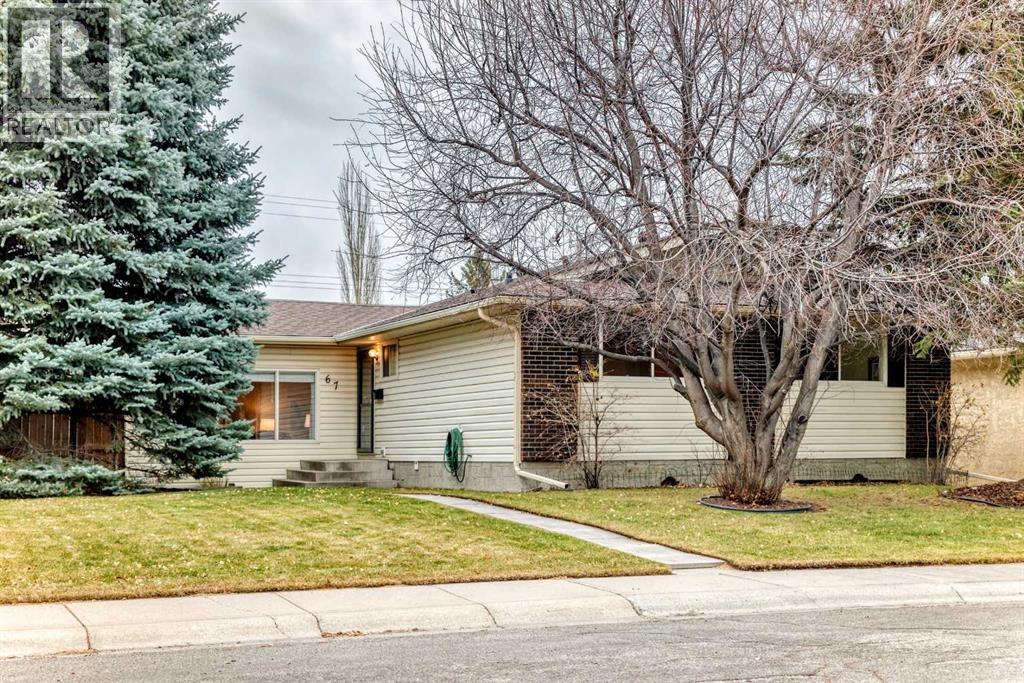
Open Sun Nov 22, 2–4:30 pmNew · 2d ago
67 Silverdale Crescent NW
Silver Springs, Calgary, T3B3P1
3 bed · 3 bath · 1,347 sq ft · House
Listed by RE/MAX Real Estate (Mountain View)
MLS® Number: A2358823 · 2 days on market
Want to go with someone on your side? Ask Rich to meet you there.
Click on the virtual tour for a preview of the home!Enjoy the great outdoors? Start your day with an early jog or unwind with an after-dinner walk, just one block from Bowmont Natural Area and the extensive Bow River pathways. Nearby nature trails and a fenced off-leash dog park make this an ideal setting for dog owners, too. Silver Springs Golf Course is just minutes away, and the beautiful Botanical Gardens are a lovely sight as you travel through the community. Located in a quiet pocket on the southeast side of Silver Springs, this home is also close to the local commercial centre and Crowchild Trail. This well-maintained 1,347 sq. ft. bungalow offers a welcoming open-concept layout on a generous 65' x 110' lot. The main floor features three bedrooms, including a Primary Bedroom with a walk-through closet and convenient two-piece ensuite. A full three-piece bathroom serves the remaining bedrooms and living area. The west-facing living room, dining area and kitchen flow together, creating an inviting space for everyday living and entertaining. Established evergreens filter the afternoon sun, while a split-unit air conditioner adds comfort on warm summer days. The kitchen island with integrated table is perfect for casual meals, homework or gathering with family and friends. The fully developed basement adds a spacious Family Room, separate office, storage, hobby/workshop room and a second full bathroom. The combined laundry and mechanical room includes a handy counter and sink. Outside, enjoy a low-maintenance composite deck overlooking the spacious backyard, with room for children to play and established garden areas. The oversized 21' x 23'6" detached double garage offers excellent parking and storage. Gated access leads to an RV parking pad, providing added flexibility for recreational vehicles or extra off-street parking. The garage and RV pad are accessed from the paved back lane. The home has been thoughtfully maintained, with the hot water tank replaced in 2022. A well-loved property offering a wonderful foundation for its next chapter. (id:67937)
| Property type | Single Family, House |
|---|---|
| Ownership | Freehold |
| Year built | 1973 |
| Storeys | 1 |
| Bedrooms | 3 above grade, 0 below |
| Half baths | 1 |
| Living area | 1,347 sq ft |
| Price per sq ft | $490 |
| Days on market | 2 |
| Lot size | 671 square meters |
| Basement | Finished, Full |
| Parking | 3 (Detached Garage, RV, Oversize) |
| Heating | Forced air, Natural gas |
| Cooling | Partially air conditioned, Wall unit |
| Flooring | Carpeted, Vinyl |
| Construction | Wood frame |
| Foundation | Poured Concrete |
| Fireplaces | 1 |
| Appliances | Refrigerator, Range - Electric, Dishwasher, Microwave, Garburator, Oven - Built-In, Window Coverings, Washer & Dryer, Window/Sleeve Air Conditioner |
| Features | Back lane |
| Fencing | Fence |
| Property tax | $5,030 (2026) |
| Zoning | R-C1 |
| Level | Room | Size |
|---|---|---|
| Main level | Other | 12.00 Ft x 13.33 Ft |
| Main level | Other | 3.75 Ft x 6.42 Ft |
| Main level | Living room | 14.92 Ft x 17.42 Ft |
| Main level | Dining room | 10.17 Ft x 10.50 Ft |
| Main level | 3pc Bathroom | 1.33 Ft x 8.75 Ft |
| Main level | Primary Bedroom | 12.00 Ft x 12.92 Ft |
| Main level | 2pc Bathroom | 4.50 Ft x 7.50 Ft |
| Main level | Bedroom | 8.92 Ft x 13.08 Ft |
| Main level | Bedroom | 9.58 Ft x 9.50 Ft |
| Lower level | Family room | 16.58 Ft x 20.42 Ft |
| Lower level | Other | 9.58 Ft x 11.92 Ft |
| Lower level | Storage | 6.42 Ft x 7.92 Ft |
| Lower level | Storage | 6.42 Ft x 8.00 Ft |
| Lower level | 3pc Bathroom | 5.00 Ft x 8.00 Ft |
| Lower level | Workshop | 13.42 Ft x 16.75 Ft |
From the house listings on this site today. What homes actually sold for is a better guide: ask Rich for recent sales.
A rough guide only. Put in the rate your lender quotes you. Leaves out property tax and, under 20% down, mortgage insurance.
Listed by RE/MAX Real Estate (Mountain View). Listing data from the Calgary Real Estate Board, supplied by CREA’s DDF®. Last updated Nov 19, 2026.
New · 2d ago 32 photos  28 photos
 44 photos
 30 photos
 50 photos
 46 photos

This website is operated by Rich Baldy, REALTOR®, CIR Realty, #100, 707 10 Avenue SW, Calgary, AB T2R 0B3, office 403-294-1500. Rich is a member of The Canadian Real Estate Association.
REALTOR®, REALTORS®, and the REALTOR® logo are certification marks that are owned by REALTOR® Canada Inc. and licensed exclusively to The Canadian Real Estate Association (CREA). These certification marks identify real estate professionals who are members of CREA and who must abide by CREA’s By-Laws, Rules, and the REALTOR® Code. The MLS® trademark and the MLS® logo are owned by CREA and identify the quality of services provided by real estate professionals who are members of CREA.
By using this site you agree to its Terms of Use.