 31 photos
$434,900
717, 46 9 Street NE
Bridgeland/Riverside, Calgary
2 bd · 2 ba · 766 sq ft
Listed by Royal LePage Solutions
New · 2d ago
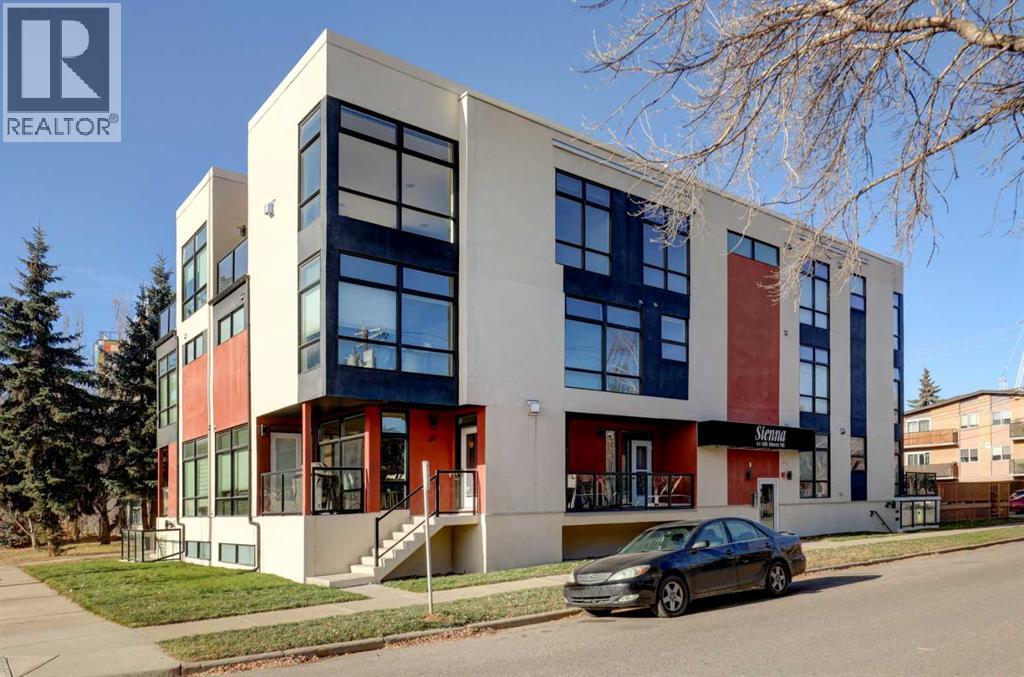
301, 41 6 Street NE
Bridgeland/Riverside, Calgary, T2E8H7
2 bed · 2 bath · 1,374 sq ft · Apartment
Listed by RE/MAX First
MLS® Number: A2358792 · 2 days on market
Discover a refined urban penthouse retreat nestled in Bridgeland, Calgary’s vibrant community, embodied by this expansive apartment within a low-rise structure. This spectacular condo in an incredible location in Bridgeland with excellent access and spectacular views of downtown. It is a large floor plan (1373.9 sq ft) across two levels with an underground heated assigned parking stall. Large windows bring in tons of natural light and provide incredible views of downtown. The low-rise building is right across from a playground. The unit has a large primary suite on one level with walk-in closet and spa-like 5 piece attached bathroom. Upstairs you will find another bedroom and third room that can be used as a home office, bedroom, or work out room. The new LVP flooring and carpet provide a refreshed look and low maintenance living for the new owner. Adjacent to these rooms is a large living room with fireplace, well designed kitchen with island, and space for a dining table too. Enjoy outdoor living with access to a patio that has breath-taking views. There is a second 4-piece bathroom on this level. The unit has been recently renovated with new floors, paint, new toilets, thermostats, faucet and other items. This is a must-see unit and represents one of the largest square foot condos on the market in Bridgeland affording the new owner many options given the large footprint. Laundry facilities are in the unit with plenty of storage as well. Residents benefit from access to association amenities including secured parking, alongside community features such as nearby parks, playgrounds, schools, shopping, sidewalks, streetlights, and accessible walking/bike paths. (id:67937)
| Property type | Single Family, Apartment |
|---|---|
| Ownership | Condo/Strata |
| Year built | 2008 |
| Storeys | 3 |
| Bedrooms | 2 above grade, 0 below |
| Half baths | 0 |
| Living area | 1,374 sq ft |
| Price per sq ft | $335 |
| Days on market | 2 |
| Parking | 1 (Underground) |
| Heating | In Floor Heating |
| Cooling | None |
| Flooring | Tile, Carpeted, Vinyl Plank |
| Construction | Poured concrete, Wood frame |
| Fireplaces | 1 |
| Appliances | Washer, Refrigerator, Dishwasher, Stove, Dryer, Microwave, Garburator |
| Features | See remarks, Parking |
| Condo / HOA fee | $690.65 monthly |
| Property tax | $3,275 (2026) |
| Zoning | M-C2 |
| Level | Room | Size |
|---|---|---|
| Second level | 4pc Bathroom | 8.33 Ft x 4.92 Ft |
| Second level | Bedroom | 10.92 Ft x 9.00 Ft |
| Second level | Dining room | 10.33 Ft x 10.50 Ft |
| Second level | Foyer | 6.08 Ft x 5.75 Ft |
| Second level | Kitchen | 15.92 Ft x 17.25 Ft |
| Second level | Living room | 15.17 Ft x 15.25 Ft |
| Second level | Office | 10.25 Ft x 9.00 Ft |
| Main level | 5pc Bathroom | 5.92 Ft x 19.17 Ft |
| Main level | Laundry room | 4.92 Ft x 9.42 Ft |
| Main level | Other | 6.92 Ft x 6.00 Ft |
| Main level | Primary Bedroom | 12.58 Ft x 15.83 Ft |
From the apartment listings on this site today. What homes actually sold for is a better guide: ask Rich for recent sales.
A rough guide only. Put in the rate your lender quotes you. Leaves out property tax, the condo fee and, under 20% down, mortgage insurance.
Listed by RE/MAX First. Listing data from the Calgary Real Estate Board, supplied by CREA’s DDF®. Last updated Nov 19, 2026.
31 photos  41 photos
 46 photos
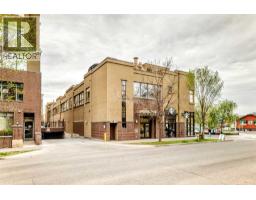 31 photos
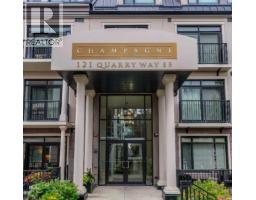 34 photos
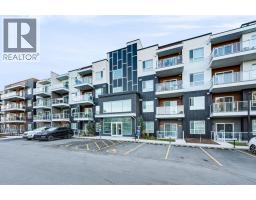 New · 3d ago 35 photos

This website is operated by Rich Baldy, REALTOR®, CIR Realty, #100, 707 10 Avenue SW, Calgary, AB T2R 0B3, office 403-294-1500. Rich is a member of The Canadian Real Estate Association.
REALTOR®, REALTORS®, and the REALTOR® logo are certification marks that are owned by REALTOR® Canada Inc. and licensed exclusively to The Canadian Real Estate Association (CREA). These certification marks identify real estate professionals who are members of CREA and who must abide by CREA’s By-Laws, Rules, and the REALTOR® Code. The MLS® trademark and the MLS® logo are owned by CREA and identify the quality of services provided by real estate professionals who are members of CREA.
By using this site you agree to its Terms of Use.