 New · 1d ago 48 photos
$600,000
59 Kelvin Place SW
Kingsland, Calgary
3 bd · 2 ba · 1,320 sq ft
Listed by CIR Realty
New · 2d ago
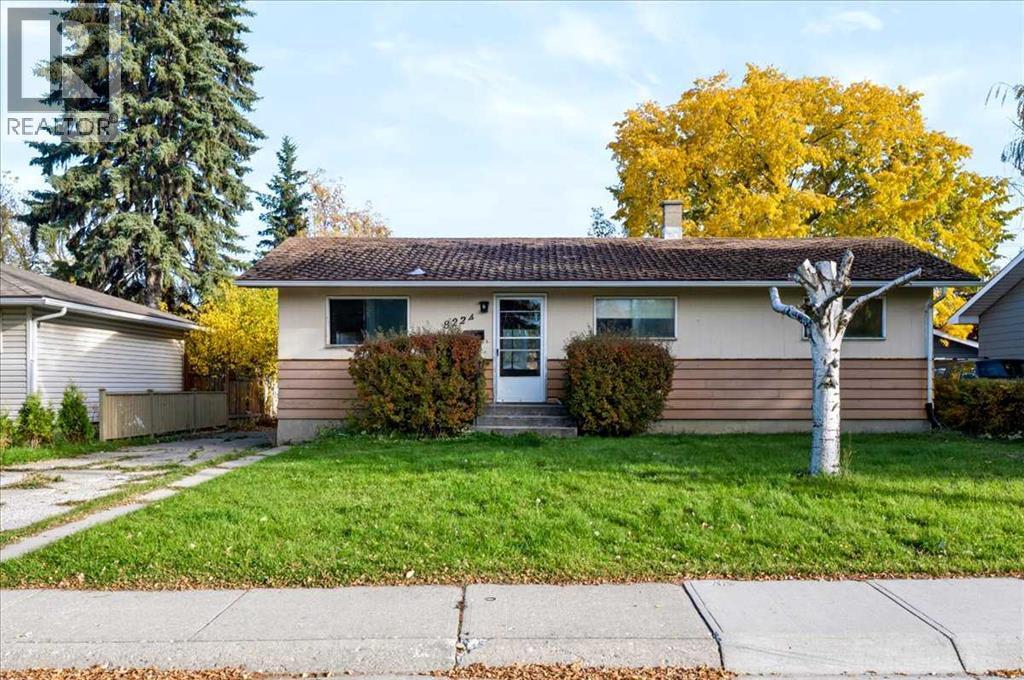
8224 5 Street SW
Kingsland, Calgary, T2V1C5
3 bed · 2 bath · 1,144 sq ft · House
Listed by Real Broker
MLS® Number: A2351080 · 2 days on market
Discover an exceptional opportunity within Calgary’s cherished Kingsland community! This property features a wide 60’ x 100’ lot that’s prime for redevelopment (subject to City approval) or a complete renovation. It has a 1,144 sq ft bungalow with 3 bedrooms and 2 bathrooms on the main floor, and a single detached garage. The location is perfect! Enjoy incredibly convenient access to Chinook Centre, an array of shopping, restaurants, cafes, and business centers along Macleod Trail, as well as Heritage Park, the Rockyview Hospital, schools, playgrounds, and the serene Glenmore Reservoir. The downtown Core, and Deerfoot Meadows Shopping Center with it’s 50+ stores including Costco, IKEA, Best Buy, etc. are a short commute away. Transit options are plentiful with bus routes and the Heritage LRT station within walking distance. Embrace this chance to create your dream home within a community renowned for its accessibility and appeal, where lifestyle and potential converge beautifully! (id:67937)
| Property type | Single Family, House |
|---|---|
| Ownership | Freehold |
| Year built | 1958 |
| Storeys | 1 |
| Bedrooms | 3 above grade, 0 below |
| Half baths | 0 |
| Living area | 1,144 sq ft |
| Price per sq ft | $437 |
| Days on market | 2 |
| Lot size | 557 square meters |
| Basement | Partially finished, Full |
| Parking | 2 (Detached Garage) |
| Heating | Forced air |
| Cooling | None |
| Flooring | Hardwood |
| Foundation | Poured Concrete |
| Appliances | Washer, Dryer |
| Features | See remarks, Back lane |
| Fencing | Fence |
| Property tax | $4,518 (2026) |
| Zoning | R-C1 |
| Level | Room | Size |
|---|---|---|
| Main level | 3pc Bathroom | 7.00 Ft x 10.17 Ft |
| Main level | 4pc Bathroom | 7.00 Ft x 5.00 Ft |
| Main level | Bedroom | 10.67 Ft x 9.00 Ft |
| Main level | Bedroom | 10.25 Ft x 9.00 Ft |
| Main level | Primary Bedroom | 10.92 Ft x 14.50 Ft |
| Main level | Kitchen | 13.00 Ft x 12.58 Ft |
| Main level | Living room | 18.08 Ft x 14.50 Ft |
| Basement | Den | 11.58 Ft x 10.50 Ft |
| Basement | Recreational, Games room | 18.58 Ft x 25.92 Ft |
| Basement | Storage | 21.00 Ft x 26.58 Ft |
| Basement | Furnace | 11.58 Ft x 5.00 Ft |
From the house listings on this site today. What homes actually sold for is a better guide: ask Rich for recent sales.
A rough guide only. Put in the rate your lender quotes you. Leaves out property tax and, under 20% down, mortgage insurance.
Listed by Real Broker. Listing data from the Calgary Real Estate Board, supplied by CREA’s DDF®. Last updated Nov 19, 2026.
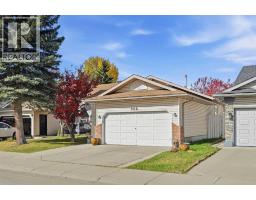
New · 1d ago 48 photos  44 photos
 30 photos
 48 photos
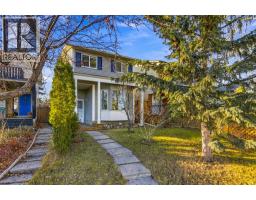 New · 1d ago 50 photos
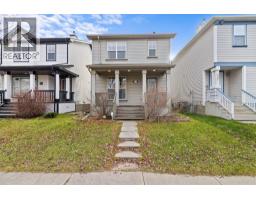 24 photos

This website is operated by Rich Baldy, REALTOR®, CIR Realty, #100, 707 10 Avenue SW, Calgary, AB T2R 0B3, office 403-294-1500. Rich is a member of The Canadian Real Estate Association.
REALTOR®, REALTORS®, and the REALTOR® logo are certification marks that are owned by REALTOR® Canada Inc. and licensed exclusively to The Canadian Real Estate Association (CREA). These certification marks identify real estate professionals who are members of CREA and who must abide by CREA’s By-Laws, Rules, and the REALTOR® Code. The MLS® trademark and the MLS® logo are owned by CREA and identify the quality of services provided by real estate professionals who are members of CREA.
By using this site you agree to its Terms of Use.