 48 photos
$539,900
119 Applemont Close SE
Applewood Park, Calgary
3 bd · 2 ba · 1,035 sq ft
Listed by RE/MAX First
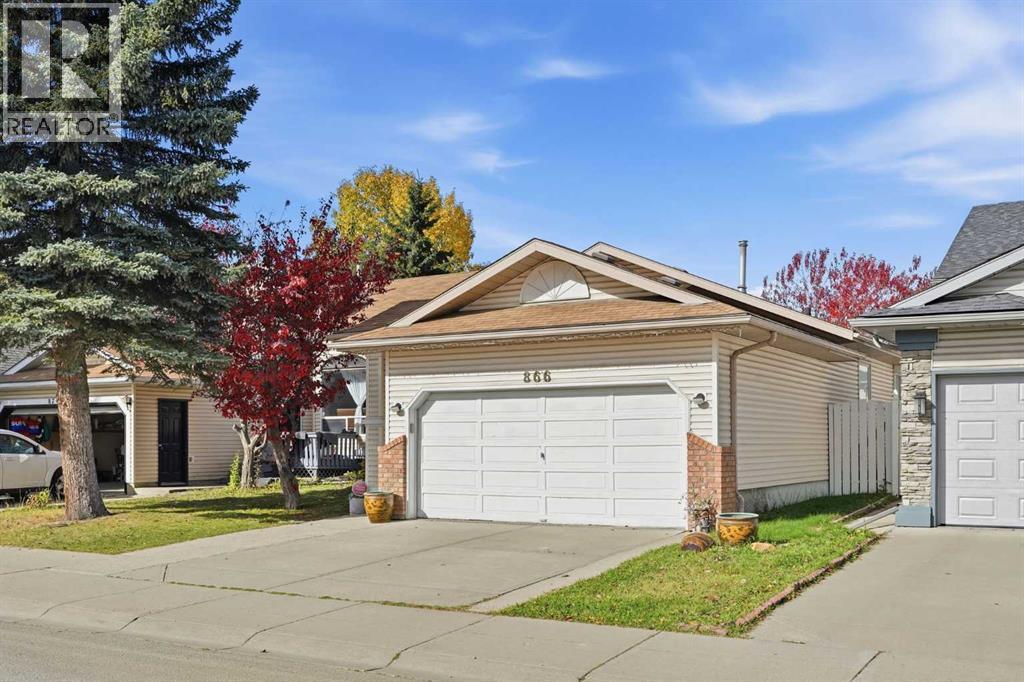
866 Applewood Drive SE
Applewood Park, Calgary, T2A7R6
4 bed · 3 bath · 1,333 sq ft · House
Listed by Century 21 Bravo Realty
MLS® Number: A2337206 · 43 days on market
|| $25K PRICE REDUCTION || PRIDE OF OWNERSHIP is evident throughout this beautifully maintained and thoughtfully updated bungalow in the heart of APPLEWOOD PARK! Welcome to 866 Applewood Drive SE, where a spacious FIVE BEDROOM layout, established landscaping, and an unbeatable location make this home one you won't want to miss!One of the biggest highlights is the RARE THREE BEDROOM MAIN FLOOR, featuring generously sized bedrooms and a layout that's ideal for families or those looking for the convenience of single level living. The main floor also features HARDWOOD FLOORING, ceramic tile, GRANITE COUNTERTOPS, and TWO FULL BATHROOMS, offering both comfort and functionality.Downstairs, the HUGE FULLY DEVELOPED BASEMENT provides plenty of additional living space, whether you're looking for a recreation room, home theatre, workout area, or a place for the kids to play. With TWO ADDITIONAL BEDROOMS and a THIRD FULL BATHROOM, there's room for growing families, overnight guests, or multigenerational living.Step outside into the beautifully landscaped NORTH FACING BACKYARD, inspired by a JAPANESE GARDEN DESIGN! This peaceful outdoor space offers a wonderful setting to relax, entertain, or simply enjoy the warmer months. An ATTACHED GARAGE provides additional storage and everyday convenience.Located just steps from GREEN SPACE and a PLAYGROUND, you'll also enjoy nearby walking pathways, quick access to STONEY TRAIL, and the convenience of EAST HILLS SHOPPING CENTRE, featuring Costco, Walmart, and plenty of other shops and services.With FIVE BEDROOMS, THREE FULL BATHROOMS, and a layout that's becoming increasingly difficult to find, this home offers incredible flexibility for every stage of life.Don't miss your opportunity to own this beautifully cared for bungalow in APPLEWOOD PARK. BOOK YOUR PRIVATE SHOWING TODAY! (id:67937)
| Property type | Single Family, House |
|---|---|
| Ownership | Freehold |
| Year built | 1992 |
| Storeys | 1 |
| Bedrooms | 3 above grade, 1 below |
| Half baths | 0 |
| Living area | 1,333 sq ft |
| Price per sq ft | $375 |
| Days on market | 43 |
| Lot size | 365 square meters |
| Basement | Finished, Full, Walk-up |
| Parking | 2 (Attached Garage) |
| Heating | Forced air |
| Cooling | Window air conditioner, Wall unit |
| Flooring | Hardwood, Carpeted, Ceramic Tile |
| Construction | Wood frame |
| Foundation | Poured Concrete |
| Appliances | Washer, Dishwasher, Stove, Dryer, Microwave, Window Coverings, Garage door opener, Window/Sleeve Air Conditioner |
| Features | See remarks, Wood windows, No Animal Home, No Smoking Home |
| Fencing | Fence |
| Property tax | $3,587 (2026) |
| Zoning | R-C1 |
| Level | Room | Size |
|---|---|---|
| Main level | 4pc Bathroom | 7.33 Ft x 5.08 Ft |
| Main level | 4pc Bathroom | 10.08 Ft x 5.42 Ft |
| Main level | Bedroom | 9.92 Ft x 9.92 Ft |
| Main level | Bedroom | 10.00 Ft x 9.92 Ft |
| Main level | Breakfast | 9.58 Ft x 10.08 Ft |
| Main level | Kitchen | 10.42 Ft x 10.00 Ft |
| Main level | Living room | 14.92 Ft x 13.25 Ft |
| Main level | Primary Bedroom | 13.42 Ft x 13.33 Ft |
| Basement | 3pc Bathroom | 8.00 Ft x 5.00 Ft |
| Basement | Bedroom | 17.00 Ft x 9.58 Ft |
| Basement | Den | 9.92 Ft x 9.08 Ft |
| Basement | Recreational, Games room | 20.08 Ft x 23.83 Ft |
| Basement | Storage | 11.75 Ft x 6.25 Ft |
| Basement | Furnace | 21.75 Ft x 14.42 Ft |
From the house listings on this site today. What homes actually sold for is a better guide: ask Rich for recent sales.
A rough guide only. Put in the rate your lender quotes you. Leaves out property tax and, under 20% down, mortgage insurance.
Listed by Century 21 Bravo Realty. Listing data from the Calgary Real Estate Board, supplied by CREA’s DDF®. Last updated Nov 6, 2026.
48 photos  30 photos
 40 photos
 25 photos
 33 photos
 Price drop $10K 39 photos

This website is operated by Rich Baldy, REALTOR®, CIR Realty, #100, 707 10 Avenue SW, Calgary, AB T2R 0B3, office 403-294-1500. Rich is a member of The Canadian Real Estate Association.
REALTOR®, REALTORS®, and the REALTOR® logo are certification marks that are owned by REALTOR® Canada Inc. and licensed exclusively to The Canadian Real Estate Association (CREA). These certification marks identify real estate professionals who are members of CREA and who must abide by CREA’s By-Laws, Rules, and the REALTOR® Code. The MLS® trademark and the MLS® logo are owned by CREA and identify the quality of services provided by real estate professionals who are members of CREA.
By using this site you agree to its Terms of Use.