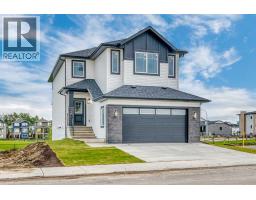
 33 photos
$675,000
112 Lakewood Crescent
Lakewood, Strathmore
3 bd · 3 ba · 2,291 sq ft
Listed by RE/MAX Key
New · 2d ago
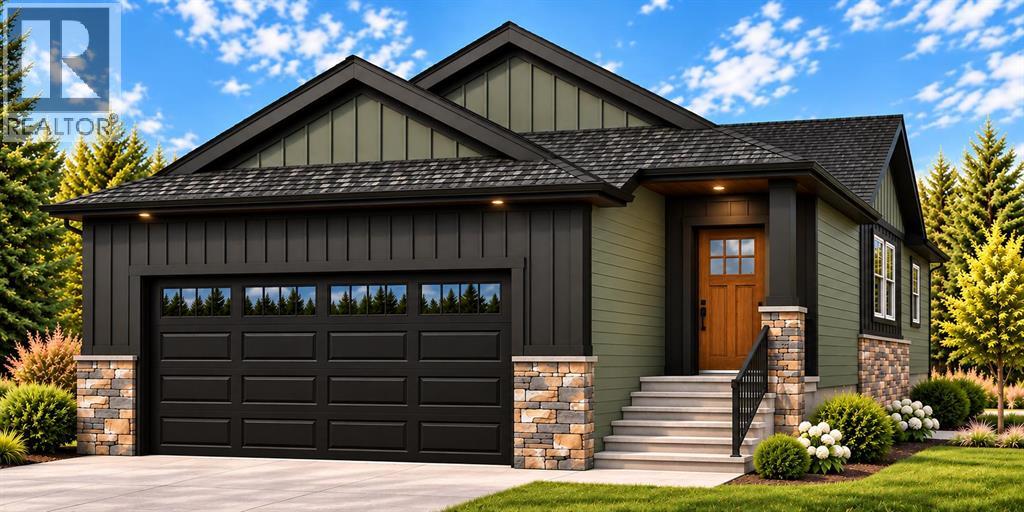
100 Lakewood Crescent
Lakewood, Strathmore, T1P2J9
2 bed · 2 bath · 1,463 sq ft · House
Listed by CIR Realty
MLS® Number: A2356976 · 2 days on market
Welcome to Lakewood, where quality craftsmanship, thoughtful design, and community living come together! Proudly built by Aquilla Homes, this beautifully designed 1,463 sq. ft. bungalow is situated on a desirable corner lot backing directly onto Brave Park, offering a wonderful setting to enjoy the outdoors and connect with the neighbourhood.Designed with comfort and functionality in mind, the open-concept main floor features a spacious kitchen, dining, and living area, creating an inviting space for everyday living and entertaining. The kitchen includes a walk-in pantry, while the thoughtfully designed layout offers a spacious primary bedroom complete with a walk-in closet and a luxurious 5-piece ensuite. A second bedroom, ideal for guests or a home office, a convenient main-floor half bath, and a dedicated laundry room located near the primary bedroom complete the interior.Enjoy outdoor living with a 13' x 10' rear deck overlooking the park, along with a covered 7' x 5' front entry. The attached 22' x 22' garage provides plenty of room for parking and additional storage.Built with energy efficiency and long-term comfort in mind, this home will feature triple-pane windows and Built Green Certified Gold standards, bringing quality construction and efficiency together in a thoughtfully designed home.Located in Strathmore's welcoming Lakewood community, with Brave Park right out your back door, this is an opportunity to enjoy a home that offers both modern convenience and a connection to the outdoors.Full building plans are available to view! Contact your favourite REALTOR® today for more information or to arrange a closer look at what Aquilla Homes has to offer.Anticipated completion: Mid-April 2027. (id:67937)
| Property type | Single Family, House |
|---|---|
| Ownership | Freehold |
| Year built | 2027 |
| Storeys | 1 |
| Bedrooms | 2 above grade, 0 below |
| Half baths | 1 |
| Living area | 1,463 sq ft |
| Price per sq ft | $468 |
| Days on market | 2 |
| Lot size | 5,245 square feet |
| Basement | Unfinished, Full |
| Parking | 4 (Attached Garage, Other, Concrete) |
| Heating | Forced air, High-Efficiency Furnace, Natural gas |
| Cooling | None |
| Flooring | Tile, Carpeted, Vinyl Plank |
| Construction | Wood frame |
| Foundation | Poured Concrete |
| Fireplaces | 1 |
| Appliances | See remarks |
| Features | No neighbours behind, Closet Organizers, No Animal Home, No Smoking Home |
| Fencing | Partially fenced |
| Property tax | $1,208 (2025) |
| Zoning | R1N |
| Level | Room | Size |
|---|---|---|
| Main level | Primary Bedroom | 13.00 Ft x 13.33 Ft |
| Main level | Living room | 14.50 Ft x 14.17 Ft |
| Main level | Other | 6.42 Ft x 5.58 Ft |
| Main level | 5pc Bathroom | 19.17 Ft x 8.33 Ft |
| Main level | Dining room | 10.00 Ft x 14.67 Ft |
| Main level | Hall | 4.25 Ft x 3.50 Ft |
| Main level | Laundry room | 9.17 Ft x 6.67 Ft |
| Main level | Kitchen | 24.67 Ft x 14.17 Ft |
| Main level | 2pc Bathroom | 5.17 Ft x 5.17 Ft |
| Main level | Bedroom | 12.00 Ft x 9.83 Ft |
| Main level | Hall | 3.67 Ft x 3.33 Ft |
| Main level | Pantry | 5.17 Ft x 3.75 Ft |
| Main level | Foyer | 6.83 Ft x 8.17 Ft |
From the house listings on this site today. What homes actually sold for is a better guide: ask Rich for recent sales.
A rough guide only. Put in the rate your lender quotes you. Leaves out property tax and, under 20% down, mortgage insurance.
Listed by CIR Realty. Listing data from the Calgary Real Estate Board, supplied by CREA’s DDF®. Last updated Nov 21, 2026.
33 photos  4 photos
 31 photos
 28 photos
 38 photos
 48 photos

This website is operated by Rich Baldy, REALTOR®, CIR Realty, #100, 707 10 Avenue SW, Calgary, AB T2R 0B3, office 403-294-1500. Rich is a member of The Canadian Real Estate Association.
REALTOR®, REALTORS®, and the REALTOR® logo are certification marks that are owned by REALTOR® Canada Inc. and licensed exclusively to The Canadian Real Estate Association (CREA). These certification marks identify real estate professionals who are members of CREA and who must abide by CREA’s By-Laws, Rules, and the REALTOR® Code. The MLS® trademark and the MLS® logo are owned by CREA and identify the quality of services provided by real estate professionals who are members of CREA.
By using this site you agree to its Terms of Use.