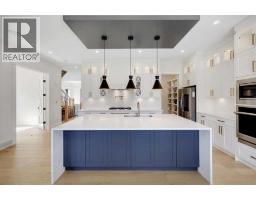
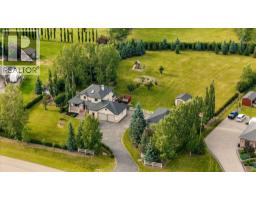
 New · 22h ago 48 photos
$1,267,777
243 Coopers Cove SW
Coopers Crossing, Airdrie
4 bd · 4 ba · 2,998 sq ft
Listed by TREC The Real Estate Company
Open Sat Nov 21, 11 am–1 pmNew · 2d ago
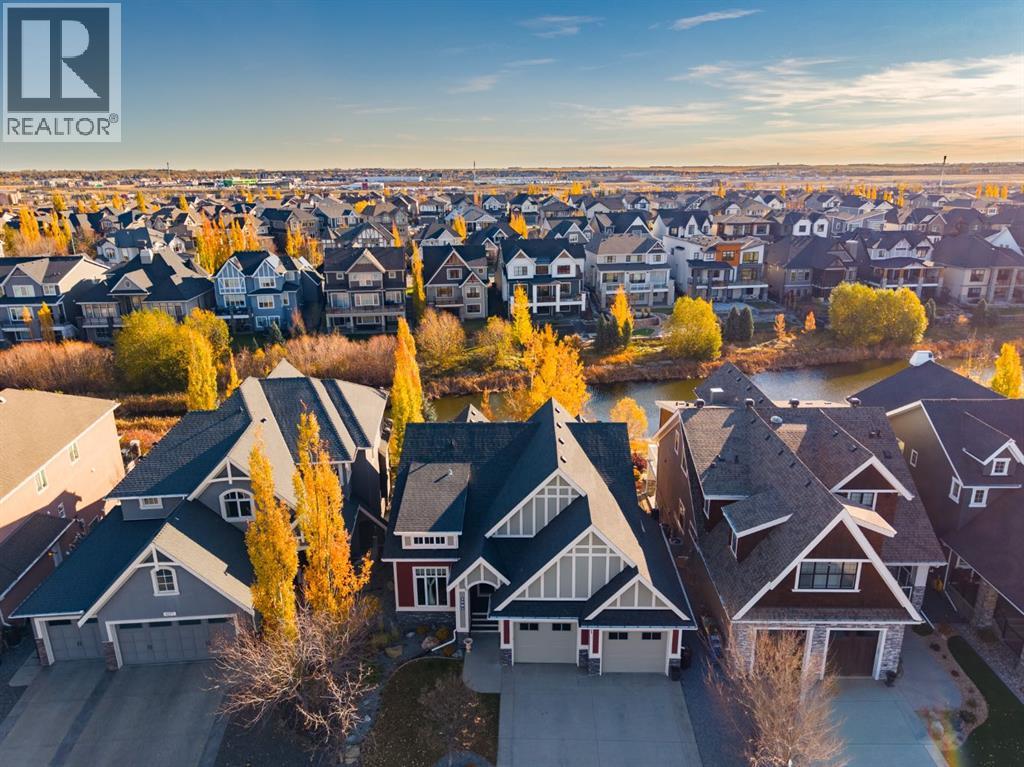
1081 Coopers Drive SW
Coopers Crossing, Airdrie, T4B0Z8
4 bed · 3 bath · 1,735 sq ft · House
Listed by Sotheby's International Realty Canada
MLS® Number: A2358161 · 2 days on market
Want to go with someone on your side? Ask Rich to meet you there.
**Open House Saturday November 21, 11:00 - 1:00** Set on a premium lot along one of the most beautiful streets in Airdrie’s Coopers Crossing, this custom walkout bungalow combines elegant finishes, generous living spaces and peaceful water views. Beautiful walnut hardwood flooring runs throughout, bringing a warmth and richness you notice as soon as you step inside. Soaring ceilings and impressive windows fill the home with natural light, with over 3,300 sq. ft. of fully finished living space across two levels.The main floor brings the kitchen, dining and living areas together in a welcoming space that feels equally suited to a quiet evening at home or a house full of guests. White cabinetry pairs beautifully with the walnut floors, complemented by granite countertops, stainless steel appliances and a tile backsplash. A generous island provides room for casual meals and conversation, while the pantry keeps everyday essentials close at hand. In the living room, a floor to ceiling stone fireplace creates a striking focal point, with large windows framing the water beyond. The expansive upper deck is a beautiful extension of the living space, whether you’re enjoying your morning coffee, hosting dinner or watching the light change over the water at the end of the day.The primary suite is particularly special, with a vaulted ceiling, peaceful water views and direct access to the back deck. A spacious walk in closet and a five piece ensuite complete this restful retreat. Dual vanities, a deep soaker tub and an oversized tiled shower give the ensuite a lovely spa feel. A separate office with vaulted ceilings and impressive windows offers an inviting place to work or read, with potential to serve as a fourth bedroom. A four piece bathroom and a spacious laundry room with extensive cabinetry complete the main level.The fully developed walkout level is bright and generous, with plenty of room for entertaining and comfortable stays for family and friends. The expansive recreation room and wet bar are well suited to movie nights, celebrations or simply relaxing together. Two generous bedrooms, including one with a walk in closet, share a four piece bathroom, and ample storage adds everyday practicality.Outside, the covered lower patio offers another beautifully considered living space. Shades and heat create a comfortable outdoor retreat where you can settle in and enjoy the surroundings. An oversized heated double garage, handsome exterior stonework and inviting outdoor spaces on both levels complete this exceptional home.With a school close by, scenic pathways for walks and lovely parks to explore, Coopers Crossing offers so much to enjoy beyond your front door. Local shops and everyday amenities are within the community, too. Come experience the home, take a stroll through the neighbourhood and picture yourself settling in. (id:67937)
| Property type | Single Family, House |
|---|---|
| Ownership | Freehold |
| Year built | 2014 |
| Storeys | 1 |
| Bedrooms | 2 above grade, 2 below |
| Half baths | 0 |
| Living area | 1,735 sq ft |
| Price per sq ft | $746 |
| Days on market | 2 |
| Lot size | 600 square meters |
| Basement | Finished, Full, Walk out |
| Parking | 4 (Attached Garage) |
| Heating | Forced air, Natural gas |
| Cooling | Central air conditioning |
| Flooring | Hardwood, Carpeted, Ceramic Tile |
| Construction | Wood frame |
| Foundation | Poured Concrete |
| Fireplaces | 1 |
| Appliances | Washer, Refrigerator, Dishwasher, Wine Fridge, Stove, Dryer, Microwave, Humidifier, Hood Fan, Window Coverings, Garage door opener |
| Features | Other, Wet bar, Closet Organizers, No Animal Home, No Smoking Home, Parking |
| Fencing | Partially fenced |
| Property tax | $7,455 (2026) |
| Zoning | R1 |
| Level | Room | Size |
|---|---|---|
| Main level | 4pc Bathroom | 8.25 Ft x 4.92 Ft |
| Main level | 5pc Bathroom | 18.00 Ft x 12.42 Ft |
| Main level | Dining room | 13.67 Ft x 10.00 Ft |
| Main level | Foyer | 6.83 Ft x 5.92 Ft |
| Main level | Kitchen | 14.08 Ft x 16.08 Ft |
| Main level | Laundry room | 8.33 Ft x 15.75 Ft |
| Main level | Living room | 14.08 Ft x 12.75 Ft |
| Main level | Bedroom | 11.83 Ft x 10.92 Ft |
| Main level | Primary Bedroom | 16.75 Ft x 15.50 Ft |
| Main level | Other | 10.00 Ft x 5.08 Ft |
| Basement | 4pc Bathroom | 9.67 Ft x 5.33 Ft |
| Basement | Bedroom | 16.33 Ft x 16.67 Ft |
| Basement | Bedroom | 12.67 Ft x 10.67 Ft |
| Basement | Recreational, Games room | 19.08 Ft x 37.42 Ft |
| Basement | Sunroom | 12.25 Ft x 37.42 Ft |
| Basement | Furnace | 17.83 Ft x 11.25 Ft |
From the house listings on this site today. What homes actually sold for is a better guide: ask Rich for recent sales.
A rough guide only. Put in the rate your lender quotes you. Leaves out property tax and, under 20% down, mortgage insurance.
Listed by Sotheby's International Realty Canada. Listing data from the Calgary Real Estate Board, supplied by CREA’s DDF®. Last updated Nov 21, 2026.
New · 22h ago 48 photos 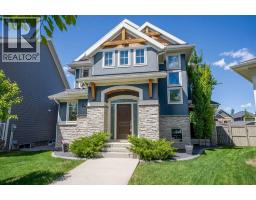 50 photos
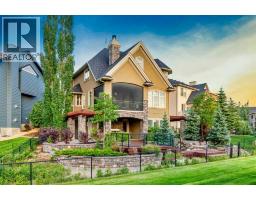 49 photos
 50 photos
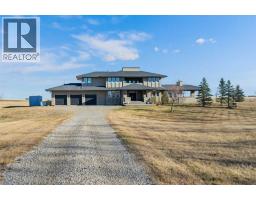 New · 1d ago 49 photos

This website is operated by Rich Baldy, REALTOR®, CIR Realty, #100, 707 10 Avenue SW, Calgary, AB T2R 0B3, office 403-294-1500. Rich is a member of The Canadian Real Estate Association.
REALTOR®, REALTORS®, and the REALTOR® logo are certification marks that are owned by REALTOR® Canada Inc. and licensed exclusively to The Canadian Real Estate Association (CREA). These certification marks identify real estate professionals who are members of CREA and who must abide by CREA’s By-Laws, Rules, and the REALTOR® Code. The MLS® trademark and the MLS® logo are owned by CREA and identify the quality of services provided by real estate professionals who are members of CREA.
By using this site you agree to its Terms of Use.