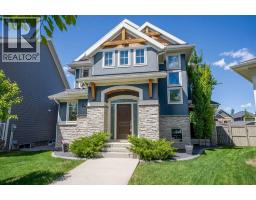
 50 photos
$1,250,000
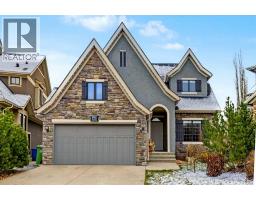
42 Cooperstown Court SW
Coopers Crossing, Airdrie
5 bd · 5 ba · 3,294 sq ft
Listed by Real Broker
New · 18h ago
243 Coopers Cove SW
Coopers Crossing, Airdrie, T4B4C3
4 bed · 4 bath · 2,998 sq ft · House
Listed by TREC The Real Estate Company
MLS® Number: A2359683 · Listed today
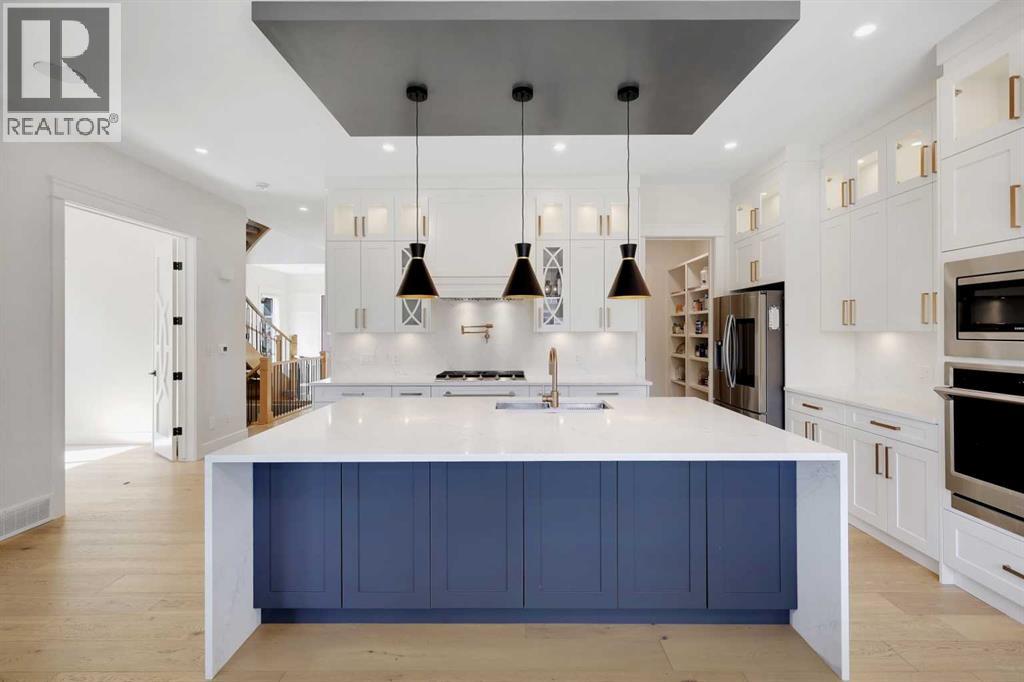
Custom-built luxury residence situated in the prestigious community of Coopers Crossing , two-storey home offers nearly 4,000 sq.ft. of meticulously designed living space, blending elegance, comfort, and timeless craftsmanship. With 4 generously sized bedrooms and 3.5 beautifully appointed bathrooms, this home delivers a grand first impression from the moment you step inside the impressive front foyer, featuring soaring double-height ceilings, a bespoke staircase with wrought iron railing, and a striking designer chandelier. The main level showcases elevated finishes and exceptional attention to detail, highlighted by rich custom millwork, expansive ceilings, a private office, and a versatile flex space suited for modern luxury living. The gourmet kitchen serves as the centerpiece of the home, complete with premium built-in appliances, a sleek gas range, thoughtfully designed cabinetry, and sophisticated finishes throughout. The adjoining dining (id:67937)
| Property type | Single Family, House |
|---|---|
| Ownership | Freehold |
| Year built | 2021 |
| Storeys | 2 |
| Bedrooms | 3 above grade, 1 below |
| Half baths | 1 |
| Living area | 2,998 sq ft |
| Price per sq ft | $423 |
| Days on market | 0 |
| Lot size | 4,732.64 square feet |
| Basement | Finished, Full |
| Parking | 2 (Attached Garage) |
| Heating | Natural gas |
| Cooling | Central air conditioning |
| Flooring | Tile, Hardwood, Carpeted |
| Construction | Wood frame |
| Foundation | Poured Concrete |
| Fireplaces | 2 |
| Appliances | Refrigerator, Gas stove(s), Stove, Microwave, Window Coverings, Washer & Dryer |
| Features | French door, Closet Organizers |
| Fencing | Fence |
| Property tax | $8,281 (2026) |
| Zoning | R1 |
| Level | Room | Size |
|---|---|---|
| Main level | Living room | 15.25 Ft x 14.92 Ft |
| Main level | Dining room | 9.17 Ft x 16.08 Ft |
| Main level | Kitchen | 11.00 Ft x 21.67 Ft |
| Main level | Office | 9.42 Ft x 9.08 Ft |
| Main level | Office | 9.42 Ft x 9.08 Ft |
| Main level | Dining room | 9.92 Ft x 10.83 Ft |
| Main level | Pantry | 8.25 Ft x 5.67 Ft |
| Main level | 2pc Bathroom | 4.92 Ft x 5.42 Ft |
| Upper Level | Primary Bedroom | 19.33 Ft x 14.83 Ft |
| Upper Level | 5pc Bathroom | 10.00 Ft x 15.58 Ft |
| Upper Level | Other | 5.92 Ft x 15.67 Ft |
| Upper Level | Family room | 13.58 Ft x 16.00 Ft |
| Upper Level | Laundry room | 5.83 Ft x 9.08 Ft |
| Upper Level | Bedroom | 11.92 Ft x 11.17 Ft |
| Upper Level | Bedroom | 13.33 Ft x 15.42 Ft |
| Upper Level | 4pc Bathroom | 5.33 Ft x 10.83 Ft |
| Basement | Bedroom | 14.92 Ft x 13.58 Ft |
| Basement | Living room | 12.00 Ft x 15.58 Ft |
| Basement | Recreational, Games room | 20.42 Ft x 22.00 Ft |
| Basement | Eat in kitchen | 9.50 Ft x 8.75 Ft |
| Basement | 4pc Bathroom | 4.92 Ft x 9.92 Ft |
From the house listings on this site today. What homes actually sold for is a better guide: ask Rich for recent sales.
A rough guide only. Put in the rate your lender quotes you. Leaves out property tax and, under 20% down, mortgage insurance.
Listed by TREC The Real Estate Company. Listing data from the Calgary Real Estate Board, supplied by CREA’s DDF®. Last updated Nov 20, 2026.
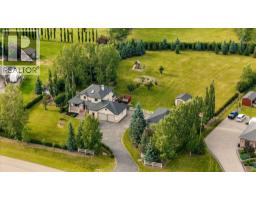
50 photos  New · 2d ago 50 photos
 49 photos
 Price drop $30K 50 photos
 50 photos
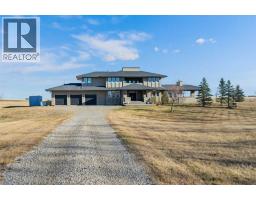 New · 1d ago 49 photos

This website is operated by Rich Baldy, REALTOR®, CIR Realty, #100, 707 10 Avenue SW, Calgary, AB T2R 0B3, office 403-294-1500. Rich is a member of The Canadian Real Estate Association.
REALTOR®, REALTORS®, and the REALTOR® logo are certification marks that are owned by REALTOR® Canada Inc. and licensed exclusively to The Canadian Real Estate Association (CREA). These certification marks identify real estate professionals who are members of CREA and who must abide by CREA’s By-Laws, Rules, and the REALTOR® Code. The MLS® trademark and the MLS® logo are owned by CREA and identify the quality of services provided by real estate professionals who are members of CREA.
By using this site you agree to its Terms of Use.