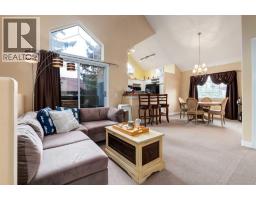
 40 photos
$425,000
702, 1997 Sirocco Drive SW
Signal Hill, Calgary
2 bd · 2 ba · 1,003 sq ft
Listed by Real Estate Professionals Inc.
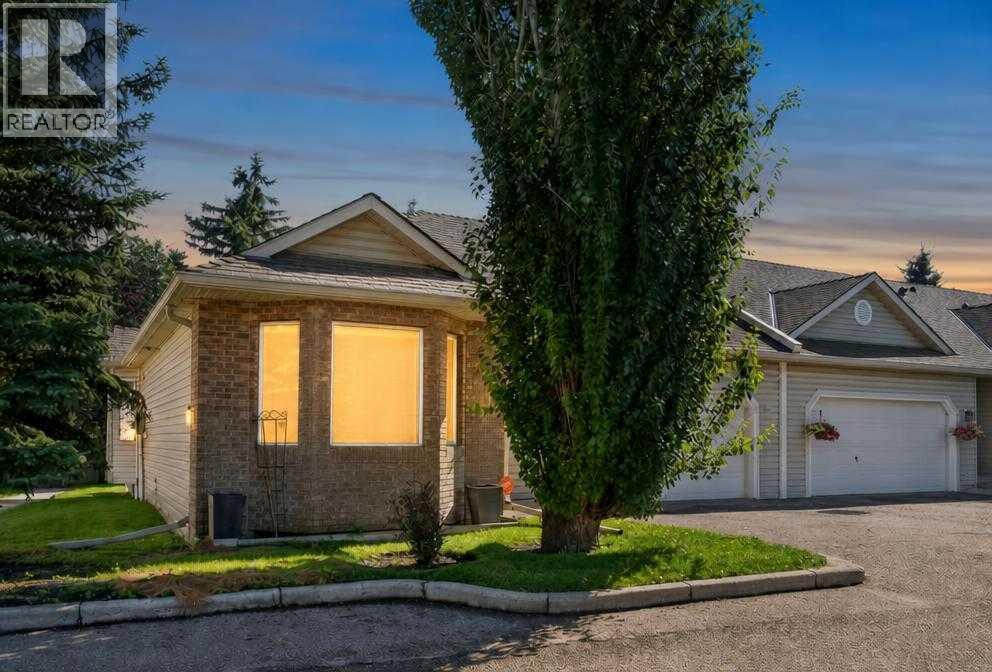
New · 1d ago
113 Mt Douglas Villas SE
McKenzie Lake, Calgary, T2Z3R5
3 bed · 3 bath · 1,315 sq ft · Row / Townhouse
Listed by eXp Realty
MLS® Number: A2359354 · 1 day on market
Welcome to a charming, sun-filled home offering incredible value, fantastic functional features, and an abundance of style! Boasting a versatile layout with two spacious bedrooms, this property highlights an inviting open-concept design that effortlessly connects the living and culinary spaces. Modern tile flooring flows seamlessly through the kitchen and main living area, perfectly complemented by rich, character-filled hardwood in the bedrooms. The kitchen is a chef's delight, featuring sleek white cabinetry, a recently updated stove and premium granite countertops upgraded to elevate your culinary experience. Relax in the cozy living room by the warming fireplace, or step outside to enjoy seamless indoor-outdoor living on the durable, low-maintenance composite deck.Thoughtfully designed for comfort and privacy, the primary retreat features its own private four-piece ensuite bath, while an additional three-piece main bath offers maximum convenience by thoughtfully incorporating main-floor laundry. Downstairs, the finished lower level provides an expansive versatile space ready to adapt to your lifestyle needs—complete with a third full four-piece bath. Exceptional functionality extends to the attached garage, which comes enhanced with newly installed cabinet doors for organized storage. Positioned with great bones, timeless finishes, and unmatched potential, this unit represents an outstanding opportunity to move in and personalize a truly wonderful space! (id:67937)
| Property type | Single Family, Row / Townhouse |
|---|---|
| Ownership | Freehold |
| Year built | 2000 |
| Storeys | 1 |
| Bedrooms | 2 above grade, 1 below |
| Half baths | 0 |
| Living area | 1,315 sq ft |
| Price per sq ft | $323 |
| Days on market | 1 |
| Lot size | 412 square meters |
| Basement | Finished, Full |
| Parking | 4 (Attached Garage) |
| Heating | Forced air |
| Cooling | None |
| Flooring | Tile, Hardwood |
| Construction | Wood frame |
| Foundation | Poured Concrete |
| Fireplaces | 1 |
| Appliances | Washer, Refrigerator, Dishwasher, Stove, Dryer, Garage door opener |
| Features | No Smoking Home |
| Fencing | Fence |
| Condo / HOA fee | $550.00 monthly |
| Property tax | $3,408 (2026) |
| Zoning | M-CG d44 |
| Level | Room | Size |
|---|---|---|
| Main level | Other | 9.00 Ft x 7.50 Ft |
| Main level | Bedroom | 15.25 Ft x 11.58 Ft |
| Main level | Kitchen | 12.00 Ft x 9.42 Ft |
| Main level | Dining room | 13.33 Ft x 10.67 Ft |
| Main level | Living room | 17.17 Ft x 10.67 Ft |
| Main level | Primary Bedroom | 15.58 Ft x 13.25 Ft |
| Main level | 4pc Bathroom | 13.00 Ft x 5.83 Ft |
| Main level | Laundry room | 5.58 Ft x 3.00 Ft |
| Main level | 3pc Bathroom | 9.33 Ft x 5.42 Ft |
| Basement | Family room | 16.42 Ft x 12.42 Ft |
| Basement | Other | 19.08 Ft x 12.08 Ft |
| Basement | Bedroom | 11.42 Ft x 10.33 Ft |
| Basement | 4pc Bathroom | 10.25 Ft x 5.42 Ft |
A rough guide only. Put in the rate your lender quotes you. Leaves out property tax, the condo fee and, under 20% down, mortgage insurance.
Listed by eXp Realty. Listing data from the Calgary Real Estate Board, supplied by CREA’s DDF®. Last updated Nov 21, 2026.
40 photos 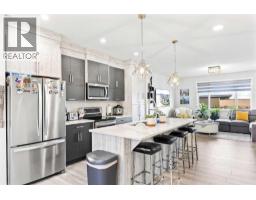 21 photos
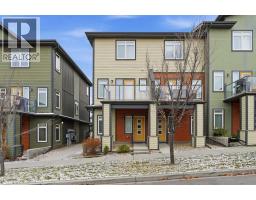 32 photos
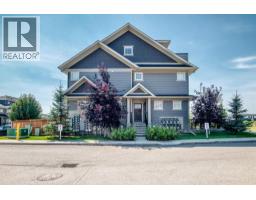 40 photos
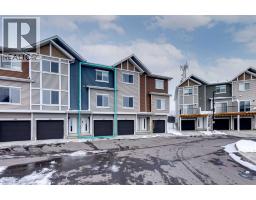 New · 16h ago 33 photos
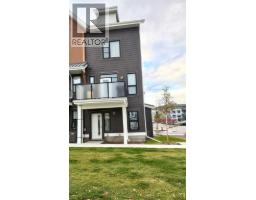 23 photos

This website is operated by Rich Baldy, REALTOR®, CIR Realty, #100, 707 10 Avenue SW, Calgary, AB T2R 0B3, office 403-294-1500. Rich is a member of The Canadian Real Estate Association.
REALTOR®, REALTORS®, and the REALTOR® logo are certification marks that are owned by REALTOR® Canada Inc. and licensed exclusively to The Canadian Real Estate Association (CREA). These certification marks identify real estate professionals who are members of CREA and who must abide by CREA’s By-Laws, Rules, and the REALTOR® Code. The MLS® trademark and the MLS® logo are owned by CREA and identify the quality of services provided by real estate professionals who are members of CREA.
By using this site you agree to its Terms of Use.