 23 photos
$449,990
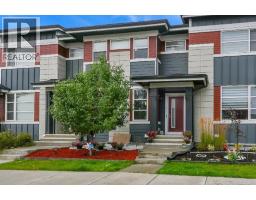
16 Skyview Circle NE
Skyview Ranch, Calgary
3 bd · 3 ba · 1,485 sq ft
Listed by URBAN-REALTY.ca
303, 11428 52 Street NE
Skyview Ranch, Calgary, T3N1S2
3 bed · 4 bath · 1,570 sq ft · Row / Townhouse
Listed by eXp Realty
MLS® Number: A2355520 · 21 days on market
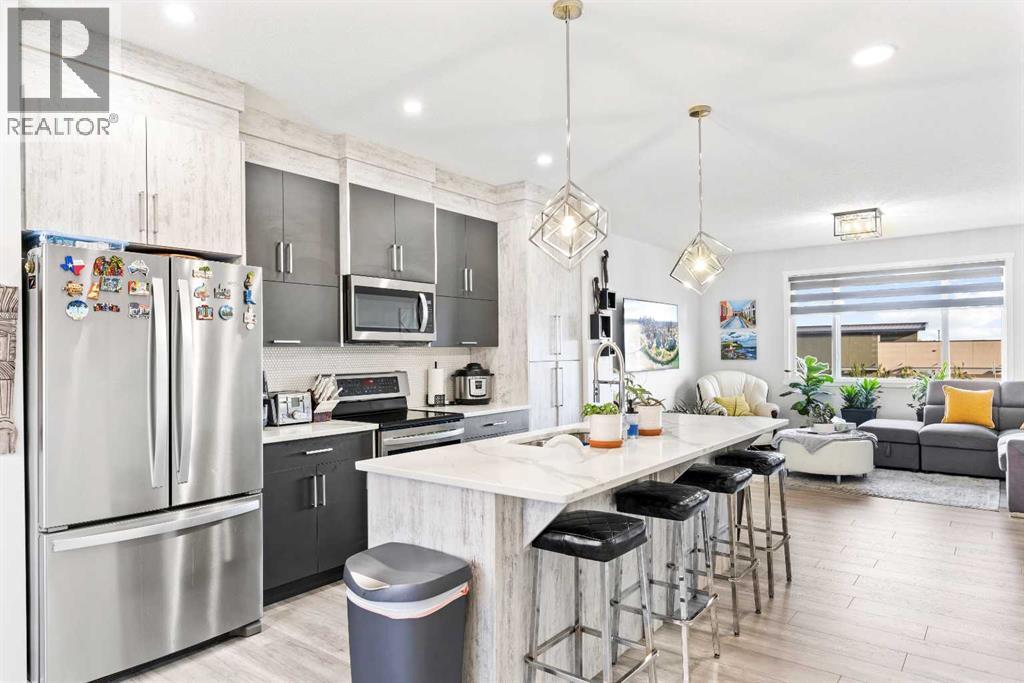
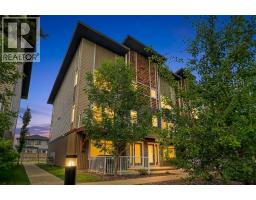
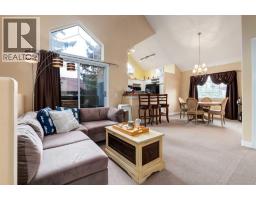
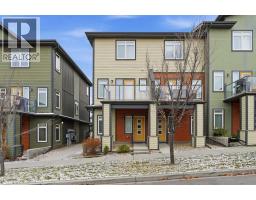
**OPEN HOUSE SUNDAY NOV 15TH FROM 12PM-2PM** Welcome to this charming and beautifully maintained townhouse tucked away in the vibrant community of Skyview! Offering a perfect blend of comfort, style, and convenience, this lovely 3-storey home features 3 spacious bedrooms, 3.5 bathrooms, with air conditioning and the bonus of low condo fees — making it an incredible opportunity for first-time buyers, growing families, or investors.Step inside and instantly feel at home. The main floor offers a bright and versatile bedroom or home office — complete with its own full bathroom — ideal for guests, working from home, or a quiet retreat. You'll also find access to the attached single garage with plenty of extra space for storage.Head upstairs to the heart of the home — a stunning open-concept kitchen designed for cooking, gathering, and creating memories. Featuring sleek stainless steel appliances, a large island perfect for casual meals or entertaining, and an abundance of cabinetry, this kitchen truly has it all. The dining area comfortably fits family and friends, while the cozy living room is filled with natural light from the oversized windows, creating a warm and inviting space to relax.Upstairs, you'll find two generously sized bedrooms, each with its own private and beautifully finished ensuite — offering ultimate comfort and privacy for everyone in the home.Built in 2020, this townhouse feels just like new — inside and out. Plus, the location couldn't be better! Everything you need is just minutes away — shopping centres, restaurants, schools, parks, gyms, public transit, and quick access to Stoney Trail, Deerfoot Trail, and the Calgary International Airport.If you're looking for a stylish, low-maintenance home in a fantastic location, this is it! Don't miss your chance to fall in love — book your private showing today and start imagining life in your new home sweet home! (id:67937)
| Property type | Single Family, Row / Townhouse |
|---|---|
| Ownership | Freehold |
| Year built | 2020 |
| Storeys | 3 |
| Bedrooms | 3 above grade, 0 below |
| Half baths | 1 |
| Living area | 1,570 sq ft |
| Price per sq ft | $271 |
| Days on market | 21 |
| Lot size | 96 square meters |
| Basement | None |
| Parking | 1 (Attached Garage) |
| Heating | Forced air |
| Cooling | Central air conditioning |
| Flooring | Carpeted, Ceramic Tile, Vinyl |
| Foundation | Poured Concrete |
| Appliances | Washer, Refrigerator, Dishwasher, Stove, Dryer, Microwave Range Hood Combo |
| Features | See remarks |
| Fencing | Not fenced |
| Condo / HOA fee | $100.00 monthly |
| Property tax | $3,291 (2026) |
| Zoning | M-2 |
| Level | Room | Size |
|---|---|---|
| Main level | Foyer | 5.46 M x 2.13 M |
| Main level | 4pc Bathroom | 1.47 M x 2.64 M |
| Main level | Bedroom | 3.89 M x 2.67 M |
| Upper Level | Kitchen | 4.37 M x 4.93 M |
| Upper Level | 2pc Bathroom | .00 M x .00 M |
| Upper Level | Family room | 4.52 M x 4.93 M |
| Upper Level | Dining room | 3.07 M x 4.95 M |
| Third level | Bedroom | 4.24 M x 4.24 M |
| Third level | Primary Bedroom | 4.04 M x 3.79 M |
| Third level | 4pc Bathroom | .00 M x .00 M |
| Third level | 4pc Bathroom | .00 M x .00 M |
From the row / townhouse listings on this site today. What homes actually sold for is a better guide: ask Rich for recent sales.
A rough guide only. Put in the rate your lender quotes you. Leaves out property tax, the condo fee and, under 20% down, mortgage insurance.
Listed by eXp Realty. Listing data from the Calgary Real Estate Board, supplied by CREA’s DDF®. Last updated Nov 13, 2026.
23 photos  47 photos
 27 photos
 45 photos
 40 photos
 32 photos

This website is operated by Rich Baldy, REALTOR®, CIR Realty, #100, 707 10 Avenue SW, Calgary, AB T2R 0B3, office 403-294-1500. Rich is a member of The Canadian Real Estate Association.
REALTOR®, REALTORS®, and the REALTOR® logo are certification marks that are owned by REALTOR® Canada Inc. and licensed exclusively to The Canadian Real Estate Association (CREA). These certification marks identify real estate professionals who are members of CREA and who must abide by CREA’s By-Laws, Rules, and the REALTOR® Code. The MLS® trademark and the MLS® logo are owned by CREA and identify the quality of services provided by real estate professionals who are members of CREA.
By using this site you agree to its Terms of Use.