 49 photos
$985,000
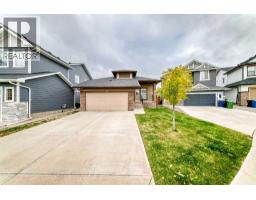
92 Evansfield Place NW
Evanston, Calgary
6 bd · 4 ba · 1,723 sq ft
Listed by URBAN-REALTY.ca
Open Sun Nov 22, 1–3 pmNew · 1d ago
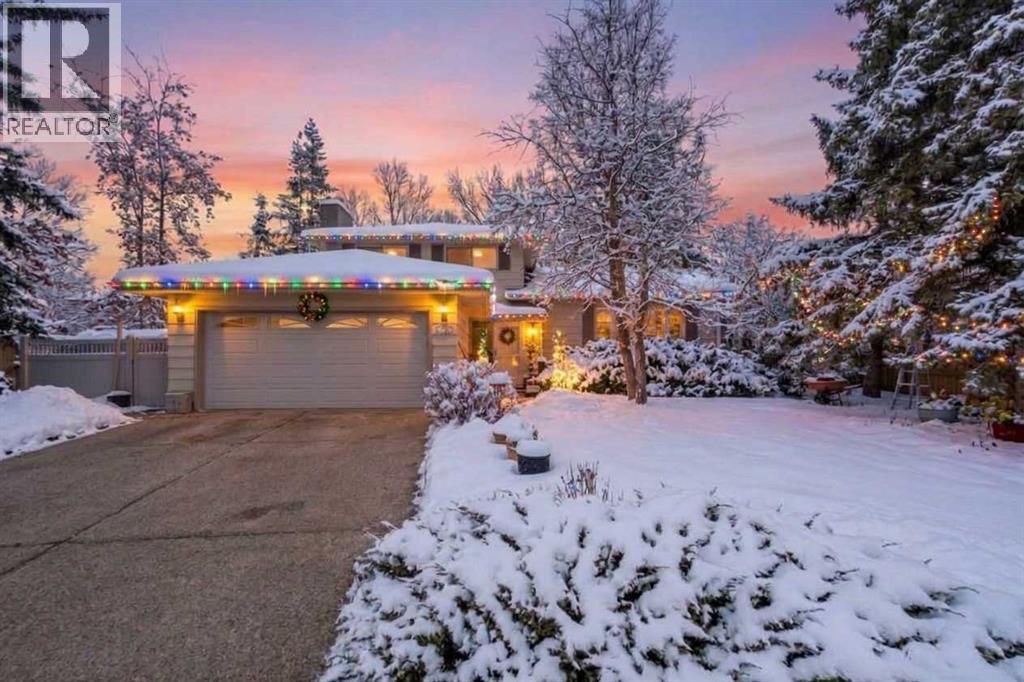
10716 Mapleshire Crescent SE
Maple Ridge, Calgary, T2J1Y9
6 bed · 4 bath · 1,888 sq ft · House
Listed by CIR Realty
MLS® Number: A2359502 · 1 day on market
Want to go with someone on your side? Ask Rich to meet you there.
Welcome to 10716 Mapleshire Crescent SE, a meticulously maintained home backing directly onto the golf course in the established community of Maple Ridge. Set on a prime corner lot of over 1/4 acre, one of the largest in the community, this tree-lined property offers sweeping views of holes #11 and #12 while still providing exceptional privacy.With 6 bedrooms and 3.5 bathrooms, this home has room for the whole family. The main level is designed to take full advantage of the views, with a bright kitchen and a dining area wrapped in windows. Patio doors open onto the updated backyard deck, ideal for indoor/outdoor entertaining. You’ll also find both formal and casual living spaces, main floor laundry, and a guest bathroom. A versatile main-floor bedroom adapts easily to a home office, guest suite, or den, with convenient access to the side door.Upstairs are three bedrooms, including a spacious primary retreat with a 3-piece ensuite. Don’t miss the primary bedroom door, original to the home: solid wood with intricate carvings, a nod to the quality of craftsmanship found throughout this neighbourhood. The basement adds two more bedrooms, a full bathroom and a huge storage area.Outside, the massive, sun-drenched yard offers endless space for entertaining, gardening, or landscaping. The double attached garage is just steps from the front door.The location is hard to beat. You’re minutes from schools, community parks, playgrounds, the Trico Centre for Family Wellness, and Willow Park Village Shopping Centre, with direct access to Deerfoot Trail and Macleod Trail for an easy commute downtown. Maple Ridge remains one of Calgary’s most sought-after communities, with great amenities and a charming neighbourhood feel.Immaculately cared for and ready for its next owner. Book your private showing today. (id:67937)
| Property type | Single Family, House |
|---|---|
| Ownership | Freehold |
| Year built | 1968 |
| Bedrooms | 4 above grade, 2 below |
| Half baths | 1 |
| Living area | 1,888 sq ft |
| Price per sq ft | $522 |
| Days on market | 1 |
| Lot size | 1,055 square meters |
| Basement | Finished, Full |
| Parking | 6 (Attached Garage, Other) |
| Heating | Forced air, Natural gas |
| Cooling | None |
| Flooring | Tile, Hardwood, Carpeted |
| Foundation | Poured Concrete |
| Fireplaces | 1 |
| Appliances | Washer, Refrigerator, Dishwasher, Stove, Dryer, Microwave, Hood Fan, Window Coverings |
| Features | No neighbours behind, No Animal Home, No Smoking Home |
| Fencing | Fence |
| Property tax | $6,649 (2026) |
| Zoning | R-C1 |
| Level | Room | Size |
|---|---|---|
| Second level | Primary Bedroom | 10.58 Ft x 13.50 Ft |
| Second level | Bedroom | 13.00 Ft x 9.50 Ft |
| Second level | Bedroom | 9.25 Ft x 9.25 Ft |
| Second level | 4pc Bathroom | 8.50 Ft x 7.17 Ft |
| Second level | 3pc Bathroom | 4.08 Ft x 7.33 Ft |
| Main level | Living room | 12.83 Ft x 27.50 Ft |
| Main level | Dining room | 11.33 Ft x 14.00 Ft |
| Main level | Kitchen | 12.92 Ft x 12.25 Ft |
| Main level | Laundry room | 4.92 Ft x 9.25 Ft |
| Main level | Living room | 12.92 Ft x 14.92 Ft |
| Main level | Bedroom | 12.92 Ft x 9.50 Ft |
| Main level | 2pc Bathroom | 4.17 Ft x 5.00 Ft |
| Basement | Bedroom | 11.42 Ft x 9.83 Ft |
| Basement | Bedroom | 9.58 Ft x 9.92 Ft |
| Basement | 3pc Bathroom | 6.00 Ft x 7.58 Ft |
| Basement | Storage | 12.58 Ft x 26.67 Ft |
| Basement | Storage | 12.58 Ft x 22.25 Ft |
From the house listings on this site today. What homes actually sold for is a better guide: ask Rich for recent sales.
A rough guide only. Put in the rate your lender quotes you. Leaves out property tax and, under 20% down, mortgage insurance.
Listed by CIR Realty. Listing data from the Calgary Real Estate Board, supplied by CREA’s DDF®. Last updated Nov 21, 2026.
49 photos  50 photos
 38 photos
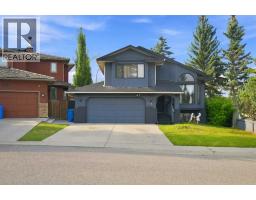 23 photos
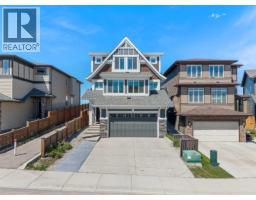 41 photos
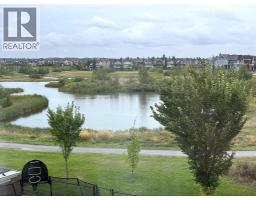 50 photos

This website is operated by Rich Baldy, REALTOR®, CIR Realty, #100, 707 10 Avenue SW, Calgary, AB T2R 0B3, office 403-294-1500. Rich is a member of The Canadian Real Estate Association.
REALTOR®, REALTORS®, and the REALTOR® logo are certification marks that are owned by REALTOR® Canada Inc. and licensed exclusively to The Canadian Real Estate Association (CREA). These certification marks identify real estate professionals who are members of CREA and who must abide by CREA’s By-Laws, Rules, and the REALTOR® Code. The MLS® trademark and the MLS® logo are owned by CREA and identify the quality of services provided by real estate professionals who are members of CREA.
By using this site you agree to its Terms of Use.