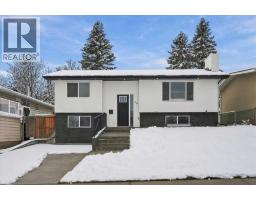
 New · 1d ago 50 photos
$950,000
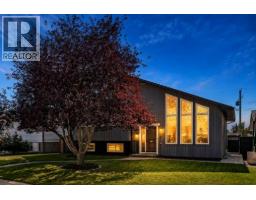
76 Silverview Way NW
Silver Springs, Calgary
4 bd · 3 ba · 1,046 sq ft
Listed by Century 21 Bravo Realty
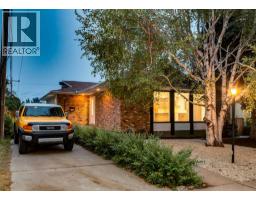
492 Silvergrove Gardens NW
Silver Springs, Calgary, T3B4S8
5 bed · 4 bath · 2,362 sq ft · House
Listed by RE/MAX Real Estate (Mountain View)
MLS® Number: A2355291 · 23 days on market
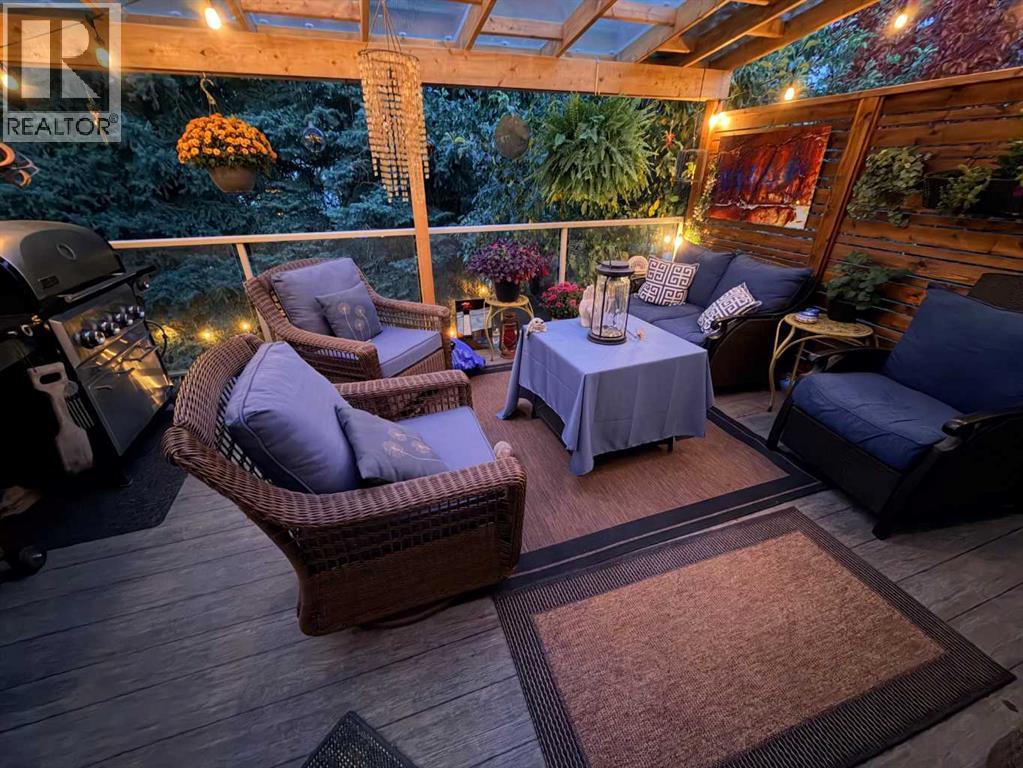
Tucked into a quiet cul-de-sac in the highly sought-after community of Silver Springs, this spacious estate home offers a walkout basement, extensive updates and a beautifully landscaped, private backyard surrounded by mature trees. A bright foyer opens to the formal living and dining rooms with vaulted ceilings, while luxury vinyl plank flooring flows throughout the main level and continues up the curved staircase and through the upper hallways. Updated railings and newel posts add a fresh, modern touch. The inviting family room features a wood-burning fireplace with an updated surround, while the kitchen offers granite countertops, stainless steel appliances, abundant cabinetry and easy access to the backyard. Step outside to the covered deck with pergola and maintenance-free vinyl decking, creating an excellent space for outdoor dining and entertaining. The beautifully landscaped yard also features an irrigation system and plenty of space to enjoy the mature surroundings. A gas line for the BBQ adds further convenience. Back inside, the main floor includes a versatile office or bedroom located near a three-piece bathroom, along with a mudroom and laundry area connecting the side entrance to the garage. Upstairs, the spacious primary suite offers plenty of room for a sitting area, a large walk-in closet and an updated ensuite. Two additional bedrooms and a four-piece bathroom complete the upper level. The fully developed walkout basement is designed for entertaining with generous space for a games area and home theatre, a wet bar, an additional bedroom, three-piece bathroom and dedicated storage. Additional features include central air conditioning and numerous thoughtful updates throughout. Silver Springs is one of NW Calgary’s most established communities, known for its mature trees, extensive pathway system, parks and easy access to Bowmont Park and the Bow River pathway network. Schools, the community centre, outdoor pool and skating rink are nearby, while Cro wfoot Crossing, the LRT station, library and YMCA are just a short drive away. With quick access to Stoney Trail, downtown and Winsport, this is an outstanding opportunity in a fantastic location. Click on the media link to view the video and book your private showing today! (id:67937)
| Property type | Single Family, House |
|---|---|
| Ownership | Freehold |
| Year built | 1988 |
| Storeys | 2 |
| Bedrooms | 4 above grade, 1 below |
| Half baths | 0 |
| Living area | 2,362 sq ft |
| Price per sq ft | $419 |
| Days on market | 23 |
| Lot size | 638 square meters |
| Basement | Finished, Full, Separate entrance, Walk out |
| Parking | 4 (Attached Garage, Oversize) |
| Heating | Forced air, Natural gas |
| Cooling | Central air conditioning |
| Flooring | Tile, Carpeted, Vinyl Plank |
| Foundation | Poured Concrete |
| Fireplaces | 2 |
| Appliances | Washer, Refrigerator, Water softener, Dishwasher, Stove, Dryer, Microwave Range Hood Combo |
| Features | Cul-de-sac, Treed, See remarks, PVC window, French door |
| Fencing | Fence |
| Property tax | $6,573 (2026) |
| Zoning | R-C1 |
| Level | Room | Size |
|---|---|---|
| Main level | Kitchen | 10.50 Ft x 10.50 Ft |
| Main level | Living room | 11.00 Ft x 14.67 Ft |
| Main level | Dining room | 11.42 Ft x 13.00 Ft |
| Main level | Family room | 12.92 Ft x 16.92 Ft |
| Main level | 3pc Bathroom | 5.58 Ft x 8.25 Ft |
| Main level | Foyer | 7.92 Ft x 9.42 Ft |
| Main level | Laundry room | 6.67 Ft x 11.33 Ft |
| Main level | Bedroom | 9.17 Ft x 11.00 Ft |
| Main level | Other | 9.83 Ft x 12.75 Ft |
| Second level | Primary Bedroom | 12.08 Ft x 16.92 Ft |
| Second level | Other | 4.67 Ft x 9.83 Ft |
| Second level | 5pc Bathroom | 8.17 Ft x 15.00 Ft |
| Second level | Bedroom | 9.83 Ft x 11.83 Ft |
| Second level | Bedroom | 10.17 Ft x 15.50 Ft |
| Second level | 4pc Bathroom | 4.92 Ft x 9.83 Ft |
| Second level | Loft | 3.92 Ft x 5.58 Ft |
| Lower level | Family room | 12.92 Ft x 16.83 Ft |
| Lower level | Other | 9.25 Ft x 9.92 Ft |
| Lower level | Recreational, Games room | 9.25 Ft x 13.00 Ft |
| Lower level | Den | 8.75 Ft x 10.67 Ft |
| Lower level | Bedroom | 10.58 Ft x 13.17 Ft |
| Lower level | Storage | 7.08 Ft x 8.50 Ft |
| Lower level | 3pc Bathroom | 8.42 Ft x 12.17 Ft |
From the house listings on this site today. What homes actually sold for is a better guide: ask Rich for recent sales.
A rough guide only. Put in the rate your lender quotes you. Leaves out property tax and, under 20% down, mortgage insurance.
Listed by RE/MAX Real Estate (Mountain View). Listing data from the Calgary Real Estate Board, supplied by CREA’s DDF®. Last updated Nov 10, 2026.
New · 1d ago 50 photos  50 photos
 50 photos
 49 photos
 50 photos
 50 photos

This website is operated by Rich Baldy, REALTOR®, CIR Realty, #100, 707 10 Avenue SW, Calgary, AB T2R 0B3, office 403-294-1500. Rich is a member of The Canadian Real Estate Association.
REALTOR®, REALTORS®, and the REALTOR® logo are certification marks that are owned by REALTOR® Canada Inc. and licensed exclusively to The Canadian Real Estate Association (CREA). These certification marks identify real estate professionals who are members of CREA and who must abide by CREA’s By-Laws, Rules, and the REALTOR® Code. The MLS® trademark and the MLS® logo are owned by CREA and identify the quality of services provided by real estate professionals who are members of CREA.
By using this site you agree to its Terms of Use.