 50 photos
$650,000
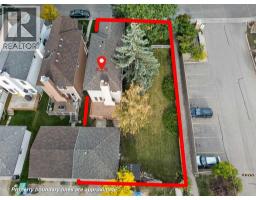
259 Coachway Road SW
Coach Hill, Calgary
3 bd · 3 ba · 1,538 sq ft
Listed by eXp Realty
New · 1d ago
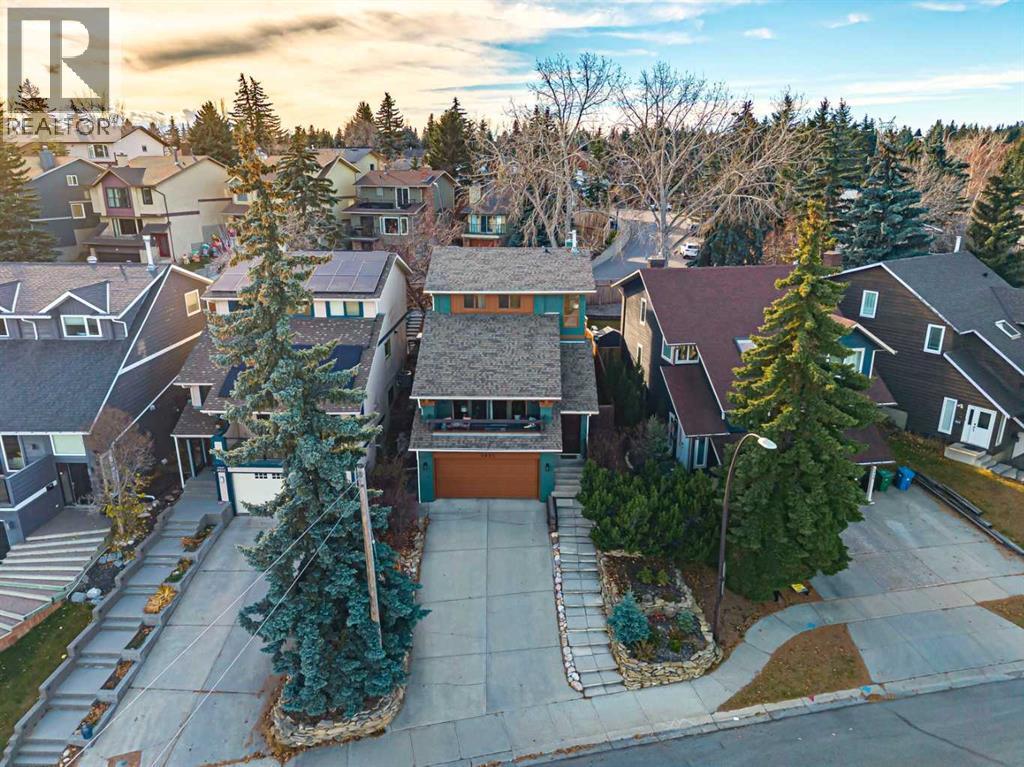
5935 Coach Hill Road SW
Coach Hill, Calgary, T3H1E3
3 bed · 3 bath · 1,670 sq ft · House
Listed by RE/MAX House of Real Estate
MLS® Number: A2359214 · 1 day on market
A captivating city skyline view, warm rustic character, and beautiful indoor-outdoor living come together in this inviting home that feels like a mountain retreat in the heart of the city. Rich wood finishes, natural stone accents, vaulted ceilings, and a warm colour palette create a sense of comfort and character, while expansive windows frame spectacular downtown views. The living room is a showstopper, with soaring vaulted ceilings and large windows showcasing the skyline. Step onto the covered balcony to enjoy your morning coffee as the sun rises over the downtown core, or unwind with the sparkling city lights as your evening backdrop. An elevated dining room overlooks the living space, creating an open, airy setting for entertaining. The sun-filled kitchen features warm wood cabinetry, granite countertops, stainless steel appliances, and a peninsula for casual dining. Just beyond, the cozy family room offers a wood-burning fireplace, panelling, and direct access to the backyard, making it a natural gathering place. Outdoors, the southwest-facing backyard is a private oasis surrounded by mature trees. A series of tiered patios, a deck, and a charming pergola create inviting spaces for lounging, dining, and entertaining. Gather around the sculptural outdoor firebox on cooler evenings, or spend sun-filled afternoons enjoying the peaceful setting. It's an effortless extension of the home's living spaces. Upstairs, the primary retreat features a rustic barn wood accent wall and sliding barn door leading to a beautifully updated ensuite with stone countertops and a smooth stone-floored shower. Two additional bedrooms and another updated bathroom complete the upper level. Downstairs, a versatile recreation room, currently used as a home gym, offers additional space to suit your lifestyle. An under-drive garage adds convenience. Ideally located near Edworthy Park, with easy access to downtown and a quick escape west to the Rocky Mountains, this home offers a rare balan ce of urban energy and relaxed, nature-inspired living. A distinctive property for those who appreciate character, incredible views, outdoor entertaining, and a home that's anything but ordinary. (id:67937)
| Property type | Single Family, House |
|---|---|
| Ownership | Freehold |
| Year built | 1979 |
| Bedrooms | 3 above grade, 0 below |
| Half baths | 1 |
| Living area | 1,670 sq ft |
| Price per sq ft | $434 |
| Days on market | 1 |
| Lot size | 351 square meters |
| Basement | Finished, Full |
| Parking | 4 (Attached Garage, Garage, Heated Garage) |
| Heating | Forced air, Natural gas |
| Cooling | Central air conditioning |
| Flooring | Tile, Carpeted, Vinyl Plank |
| Construction | Wood frame |
| Foundation | Poured Concrete |
| Fireplaces | 2 |
| Appliances | Washer, Refrigerator, Dishwasher, Dryer, Microwave, Garburator, Hood Fan, Window Coverings, Garage door opener |
| Features | Back lane, Closet Organizers |
| Fencing | Fence |
| View | View |
| Property tax | $4,994 (2026) |
| Zoning | R-C2 |
| Level | Room | Size |
|---|---|---|
| Main level | Foyer | 11.08 Ft x 5.42 Ft |
| Main level | Living room | 13.42 Ft x 19.08 Ft |
| Second level | Kitchen | 11.17 Ft x 12.00 Ft |
| Second level | Dining room | 11.08 Ft x 9.08 Ft |
| Second level | Family room | 12.50 Ft x 13.00 Ft |
| Second level | Laundry room | 5.75 Ft x 2.92 Ft |
| Basement | Recreational, Games room | 21.83 Ft x 14.75 Ft |
| Basement | Furnace | 22.58 Ft x 8.67 Ft |
| Third level | Primary Bedroom | 14.25 Ft x 12.25 Ft |
| Third level | Bedroom | 12.25 Ft x 9.08 Ft |
| Third level | Bedroom | 10.00 Ft x 9.00 Ft |
| Second level | 2pc Bathroom | 9.50 Ft x 6.25 Ft |
| Third level | 4pc Bathroom | 11.75 Ft x 7.00 Ft |
| Third level | 4pc Bathroom | 8.17 Ft x 5.58 Ft |
From the house listings on this site today. What homes actually sold for is a better guide: ask Rich for recent sales.
A rough guide only. Put in the rate your lender quotes you. Leaves out property tax and, under 20% down, mortgage insurance.
Listed by RE/MAX House of Real Estate. Listing data from the Calgary Real Estate Board, supplied by CREA’s DDF®. Last updated Nov 19, 2026.
50 photos  49 photos
 Price drop $14.9K 38 photos
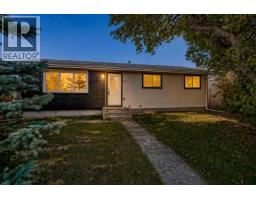 50 photos
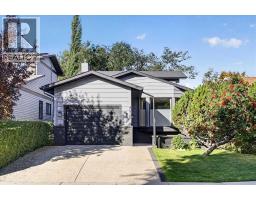 50 photos
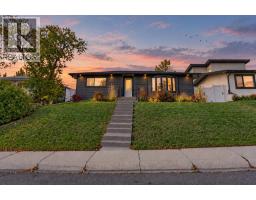 27 photos

This website is operated by Rich Baldy, REALTOR®, CIR Realty, #100, 707 10 Avenue SW, Calgary, AB T2R 0B3, office 403-294-1500. Rich is a member of The Canadian Real Estate Association.
REALTOR®, REALTORS®, and the REALTOR® logo are certification marks that are owned by REALTOR® Canada Inc. and licensed exclusively to The Canadian Real Estate Association (CREA). These certification marks identify real estate professionals who are members of CREA and who must abide by CREA’s By-Laws, Rules, and the REALTOR® Code. The MLS® trademark and the MLS® logo are owned by CREA and identify the quality of services provided by real estate professionals who are members of CREA.
By using this site you agree to its Terms of Use.