 Price drop $10K 44 photos
$389,900
3927 40A Avenue
Grandview, Red Deer
4 bd · 2 ba · 960 sq ft
Listed by TREC The Real Estate Company
New · 18h ago
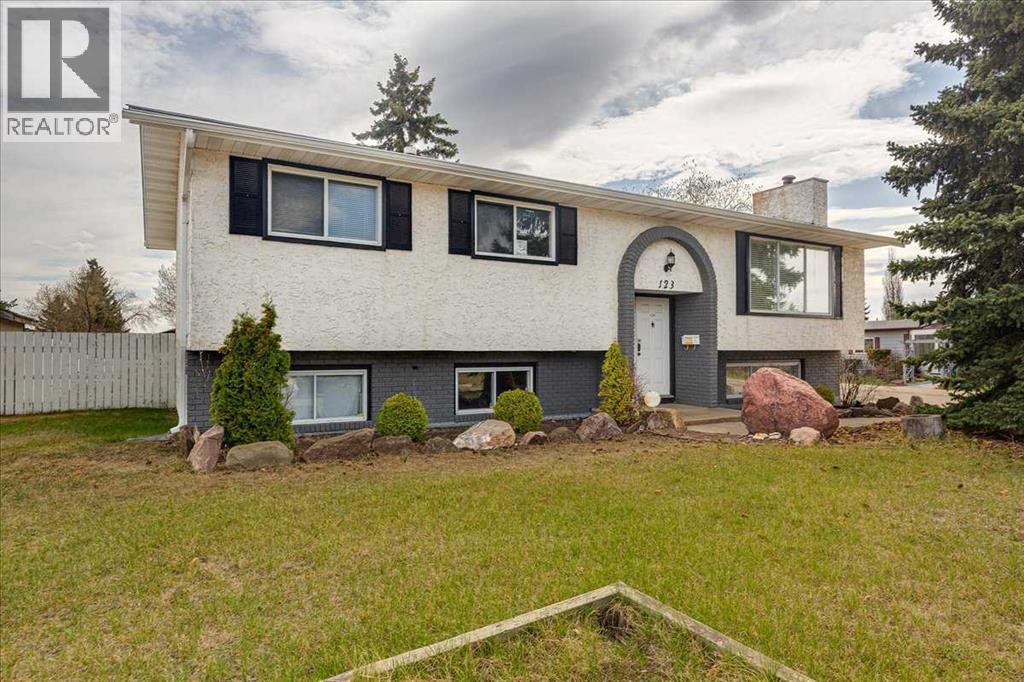
123 Nolan Street
Normandeau, Red Deer, T4P1Z1
5 bed · 3 bath · 1,254 sq ft · House
Listed by TREC The Real Estate Company
MLS® Number: A2359649 · Listed today
Located in the community of Normandeau in Red Deer, this bi-level home offers plenty of space both inside and out. Situated on a large corner lot, there is ample parking in the front, along the side and in the double detached garage. The south-facing backyard is fenced and provides a great space for kids, pets or summer entertaining. The main level features an open floor plan with a spacious living room highlighted by a classic brick fireplace, creating a warm and inviting atmosphere. The large dining area is ideal for family gatherings and has patio doors leading to the deck for easy indoor/outdoor living. The kitchen offers plenty of room to work with, featuring an island and ample cabinet and counter space. The primary bedroom is located on the main level and includes its own 2 piece ensuite bathroom. Two additional bedrooms and a 4 piece bathroom complete the upper level. The lower level offers exceptional flexibility with a very large recreational/games room that could easily serve as a second living room or family room. There are also two additional bedrooms, a 3 piece bathroom and an area that could be used as a kitchen space without a stove. A walk-up entrance from the basement to the backyard adds extra convenience and potential. This property offers a great opportunity for a growing family, multi-generational living or someone looking for extra space and versatility. (id:67937)
| Property type | Single Family, House |
|---|---|
| Ownership | Freehold |
| Year built | 1979 |
| Bedrooms | 3 above grade, 2 below |
| Half baths | 1 |
| Living area | 1,254 sq ft |
| Price per sq ft | $271 |
| Days on market | 0 |
| Lot size | 9,898 square feet |
| Basement | Finished, Full, Walk-up |
| Parking | 6 (Detached Garage) |
| Heating | Forced air |
| Cooling | None |
| Flooring | Hardwood, Laminate, Carpeted, Ceramic Tile, Linoleum |
| Construction | Wood frame |
| Foundation | Poured Concrete |
| Fireplaces | 1 |
| Appliances | See remarks |
| Features | See remarks |
| Fencing | Fence |
| Property tax | $4,210 (2026) |
| Zoning | R-L |
| Level | Room | Size |
|---|---|---|
| Main level | Living room | 18.00 Ft x 14.58 Ft |
| Main level | Dining room | 10.50 Ft x 10.75 Ft |
| Main level | Kitchen | 14.50 Ft x 10.75 Ft |
| Main level | Primary Bedroom | 12.83 Ft x 10.75 Ft |
| Main level | Bedroom | 9.50 Ft x 10.50 Ft |
| Main level | Bedroom | 9.42 Ft x 10.50 Ft |
| Basement | Bedroom | 9.08 Ft x 11.00 Ft |
| Basement | Bedroom | 9.33 Ft x 11.00 Ft |
| Basement | Recreational, Games room | 18.92 Ft x 22.67 Ft |
| Basement | Kitchen | 17.08 Ft x 11.42 Ft |
| Basement | Laundry room | 10.50 Ft x 7.08 Ft |
| Basement | Furnace | 6.17 Ft x 3.17 Ft |
| Main level | 2pc Bathroom | 6.08 Ft x 4.50 Ft |
| Main level | 4pc Bathroom | 8.33 Ft x 5.75 Ft |
| Basement | 3pc Bathroom | 6.92 Ft x 7.08 Ft |
A rough guide only. Put in the rate your lender quotes you. Leaves out property tax and, under 20% down, mortgage insurance.
Listed by TREC The Real Estate Company. Listing data from the Calgary Real Estate Board, supplied by CREA’s DDF®. Last updated Nov 20, 2026.
Price drop $10K 44 photos 
This website is operated by Rich Baldy, REALTOR®, CIR Realty, #100, 707 10 Avenue SW, Calgary, AB T2R 0B3, office 403-294-1500. Rich is a member of The Canadian Real Estate Association.
REALTOR®, REALTORS®, and the REALTOR® logo are certification marks that are owned by REALTOR® Canada Inc. and licensed exclusively to The Canadian Real Estate Association (CREA). These certification marks identify real estate professionals who are members of CREA and who must abide by CREA’s By-Laws, Rules, and the REALTOR® Code. The MLS® trademark and the MLS® logo are owned by CREA and identify the quality of services provided by real estate professionals who are members of CREA.
By using this site you agree to its Terms of Use.