 26 photos
$559,900
168 Copperstone Circle SE
Copperfield, Calgary
3 bd · 3 ba · 1,658 sq ft
Listed by RE/MAX Landan Real Estate
Open Sun Nov 22, 12–3 pmNew · 16h ago
96 Copperpond Rise SE
Copperfield, Calgary, T2Z1J7
3 bed · 4 bath · 1,674 sq ft · House
Listed by Town Residential
MLS® Number: A2359612 · Listed today
Want to go with someone on your side? Ask Rich to meet you there.
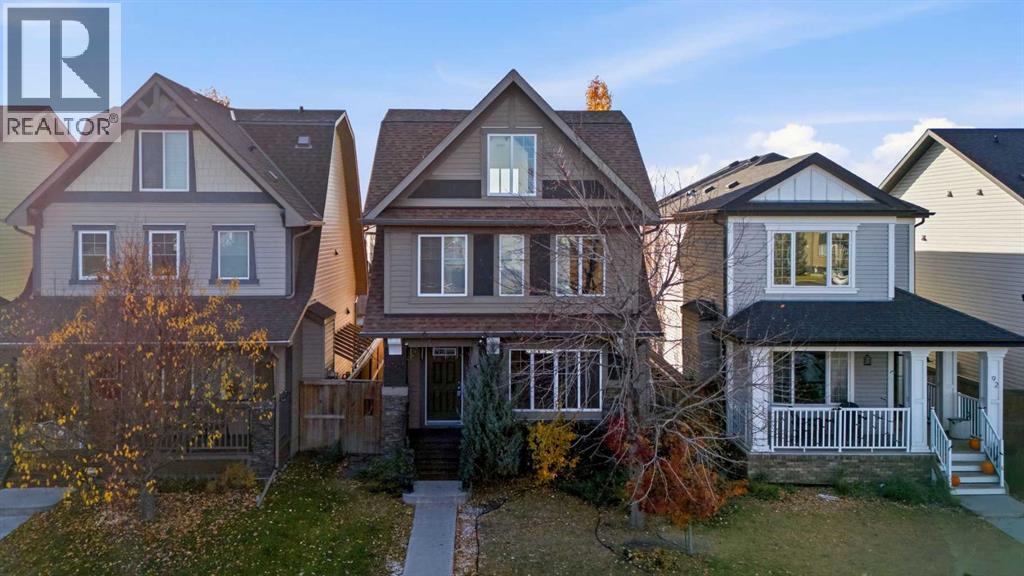
Welcome to 96 Copperpond Rise SE! Featuring thoughtful updates and a standout entertaining space, this home offers a fresh feel with new flooring, fresh paint, and a developed basement providing additional room to relax and enjoy. The highlight is the unique loft and bar area at the top of the home, offering a great setting for hosting friends, watching the game, or enjoying a night in. With versatile living spaces and updates, this home is ready for its next owners to move in and make it their own. Don't miss the opportunity to see what this Copperfield home has to offer! (id:67937)
| Property type | Single Family, House |
|---|---|
| Ownership | Freehold |
| Year built | 2013 |
| Storeys | 2 |
| Bedrooms | 3 above grade, 0 below |
| Half baths | 2 |
| Living area | 1,674 sq ft |
| Price per sq ft | $335 |
| Days on market | 0 |
| Lot size | 290 square meters |
| Basement | Finished, Full |
| Parking | 4 (Parking Pad, Other) |
| Heating | Forced air, Natural gas |
| Cooling | Central air conditioning |
| Flooring | Tile, Vinyl, Vinyl Plank |
| Construction | Wood frame |
| Foundation | Poured Concrete |
| Fireplaces | 1 |
| Appliances | Refrigerator, Dishwasher, Wine Fridge, Stove, Microwave Range Hood Combo, Window Coverings, Washer & Dryer |
| Fencing | Fence |
| Property tax | $4,143 (2026) |
| Zoning | R-1N |
| Level | Room | Size |
|---|---|---|
| Main level | 2pc Bathroom | 5.17 Ft x 4.92 Ft |
| Main level | Dining room | 9.75 Ft x 11.75 Ft |
| Main level | Foyer | 8.92 Ft x 6.83 Ft |
| Main level | Kitchen | 11.83 Ft x 13.58 Ft |
| Main level | Living room | 13.50 Ft x 12.00 Ft |
| Second level | 3pc Bathroom | 8.25 Ft x 6.58 Ft |
| Second level | 4pc Bathroom | 4.92 Ft x 7.92 Ft |
| Second level | Bedroom | 12.00 Ft x 9.58 Ft |
| Second level | Bedroom | 12.17 Ft x 9.25 Ft |
| Second level | Primary Bedroom | 13.08 Ft x 11.83 Ft |
| Third level | Bonus Room | 9.00 Ft x 6.67 Ft |
| Third level | Bonus Room | 12.83 Ft x 8.42 Ft |
| Third level | Family room | 12.33 Ft x 8.50 Ft |
| Basement | 2pc Bathroom | 8.25 Ft x 5.75 Ft |
| Basement | Den | 10.75 Ft x 12.00 Ft |
| Basement | Recreational, Games room | 11.75 Ft x 17.58 Ft |
| Basement | Furnace | 10.33 Ft x 7.00 Ft |
From the house listings on this site today. What homes actually sold for is a better guide: ask Rich for recent sales.
A rough guide only. Put in the rate your lender quotes you. Leaves out property tax and, under 20% down, mortgage insurance.
Listed by Town Residential. Listing data from the Calgary Real Estate Board, supplied by CREA’s DDF®. Last updated Nov 20, 2026.
26 photos  43 photos
 40 photos
 33 photos
 36 photos
 50 photos

This website is operated by Rich Baldy, REALTOR®, CIR Realty, #100, 707 10 Avenue SW, Calgary, AB T2R 0B3, office 403-294-1500. Rich is a member of The Canadian Real Estate Association.
REALTOR®, REALTORS®, and the REALTOR® logo are certification marks that are owned by REALTOR® Canada Inc. and licensed exclusively to The Canadian Real Estate Association (CREA). These certification marks identify real estate professionals who are members of CREA and who must abide by CREA’s By-Laws, Rules, and the REALTOR® Code. The MLS® trademark and the MLS® logo are owned by CREA and identify the quality of services provided by real estate professionals who are members of CREA.
By using this site you agree to its Terms of Use.