 41 photos
$569,900
405, 8375 Broadcast Avenue SW
West Springs, Calgary
2 bd · 2 ba · 818 sq ft
Listed by First Place Realty
New · 21h ago
112, 8445 Broadcast Avenue SW
West Springs, Calgary, T3H4C7
2 bed · 3 bath · 1,362 sq ft · Apartment
Listed by RE/MAX First
MLS® Number: A2353540 · Listed today
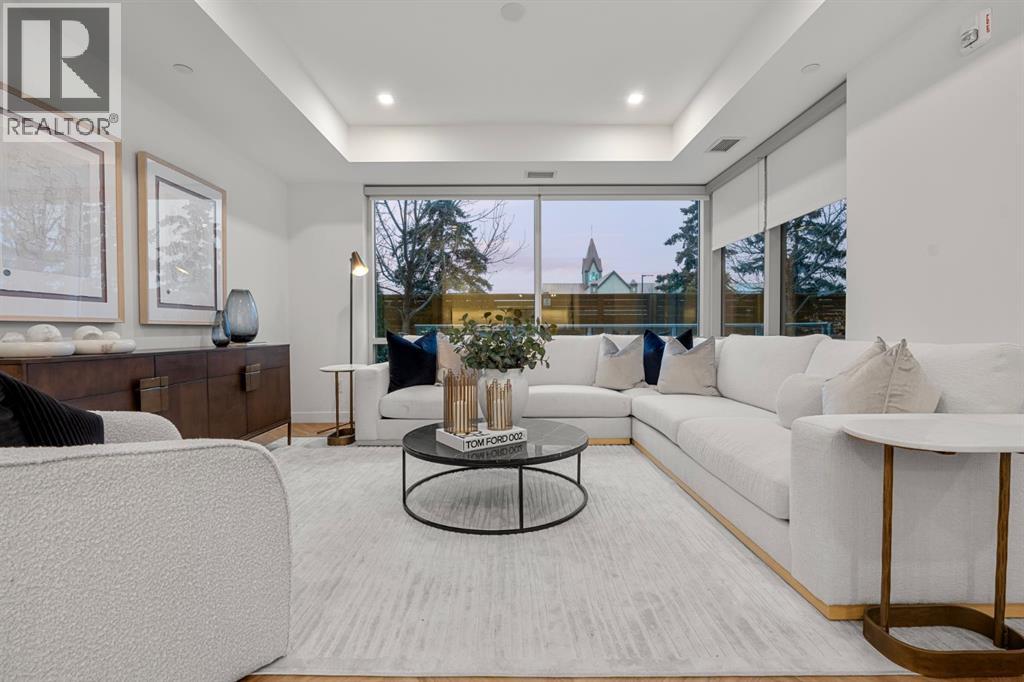
Welcome to Gateway, set in the vibrant and master-planned community of West District. This concrete-constructed, 2-level brownstone offers an unparalleled blend of modern elegance and convenience, featuring 2 bedrooms, 2.5 bathrooms, a versatile study, and the added bonus of 2 titled underground parking stalls. Step inside and experience the finest craftsmanship with luxurious details at every turn. Enjoy year-round comfort with air conditioning, while Chevron wide-plank luxury flooring graces the home, lending an air of sophistication throughout. Custom penny round mosaic tiles elevate each bathroom, creating spa-like retreats. The ambiance is further enhanced by the painted ceilings, adding a refined touch to every space. The chef-inspired kitchen is truly the heart of the home, designed to impress. With a super matte finish and striking brushed gold hardware, the kitchen boasts a seamless blend of style and function. High-end appliances include a gas cooktop and wall oven, a spacious 36" Fisher & Paykel integrated fridge, and a paneled dishwasher. Soft-close custom cabinetry, under-cabinet lighting, eating bar, and quartz countertops with a matching backsplash complete this elegant and efficient culinary space. The thoughtfully designed floor plan ensures both comfort and practicality, with floor-to-ceiling windows that fill the home with natural light. These large windows are outfitted with window coverings and open to a private patio, while the primary suite features its own balcony—perfect for enjoying serene morning coffees or evening sunsets. Convenience is paramount with a washer and dryer included. Set in an exclusive community, Gateway offers the perfect blend of luxury, location, and lifestyle. Stay tuned for the upcoming photo gallery that will capture the beauty of this residence. (id:67937)
| Property type | Single Family, Apartment |
|---|---|
| Ownership | Condo/Strata |
| Year built | 2019 |
| Storeys | 8 |
| Bedrooms | 2 above grade, 0 below |
| Half baths | 1 |
| Living area | 1,362 sq ft |
| Price per sq ft | $507 |
| Days on market | 0 |
| Parking | 2 (Underground) |
| Heating | Natural gas |
| Cooling | Central air conditioning |
| Flooring | Vinyl Plank |
| Construction | Poured concrete |
| Foundation | Poured Concrete |
| Appliances | Refrigerator, Dishwasher, Range, Microwave, Window Coverings, Washer & Dryer |
| Features | See remarks, Parking |
| Condo / HOA fee | $829.86 monthly |
| Property tax | $4,329 (2026) |
| Zoning | DC |
| Level | Room | Size |
|---|---|---|
| Main level | Living room | 15.42 Ft x 13.58 Ft |
| Main level | Kitchen | 11.17 Ft x 12.33 Ft |
| Main level | Dining room | 7.83 Ft x 7.08 Ft |
| Main level | 2pc Bathroom | .00 Ft x .00 Ft |
| Second level | Primary Bedroom | 10.92 Ft x 14.08 Ft |
| Second level | 3pc Bathroom | |
| Second level | Bedroom | 9.92 Ft x 10.08 Ft |
| Second level | 4pc Bathroom | |
| Second level | Laundry room | |
| Second level | Bonus Room | 7.25 Ft x 14.17 Ft |
| Second level | Other | 7.92 Ft x 9.92 Ft |
From the apartment listings on this site today. What homes actually sold for is a better guide: ask Rich for recent sales.
A rough guide only. Put in the rate your lender quotes you. Leaves out property tax, the condo fee and, under 20% down, mortgage insurance.
Listed by RE/MAX First. Listing data from the Calgary Real Estate Board, supplied by CREA’s DDF®. Last updated Nov 21, 2026.
41 photos  40 photos
 16 photos
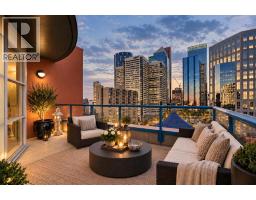 25 photos
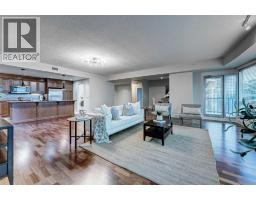 New · 2d ago 40 photos
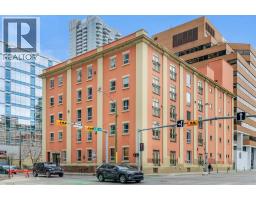 23 photos

This website is operated by Rich Baldy, REALTOR®, CIR Realty, #100, 707 10 Avenue SW, Calgary, AB T2R 0B3, office 403-294-1500. Rich is a member of The Canadian Real Estate Association.
REALTOR®, REALTORS®, and the REALTOR® logo are certification marks that are owned by REALTOR® Canada Inc. and licensed exclusively to The Canadian Real Estate Association (CREA). These certification marks identify real estate professionals who are members of CREA and who must abide by CREA’s By-Laws, Rules, and the REALTOR® Code. The MLS® trademark and the MLS® logo are owned by CREA and identify the quality of services provided by real estate professionals who are members of CREA.
By using this site you agree to its Terms of Use.