 Price drop $50K 43 photos
$549,900
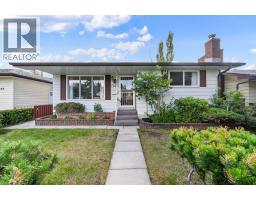
616 Hunts Crescent NW
Huntington Hills, Calgary
4 bd · 2 ba · 1,064 sq ft
Listed by RE/MAX First
Open Sat Nov 21, 2–4:30 pmNew · 8h ago
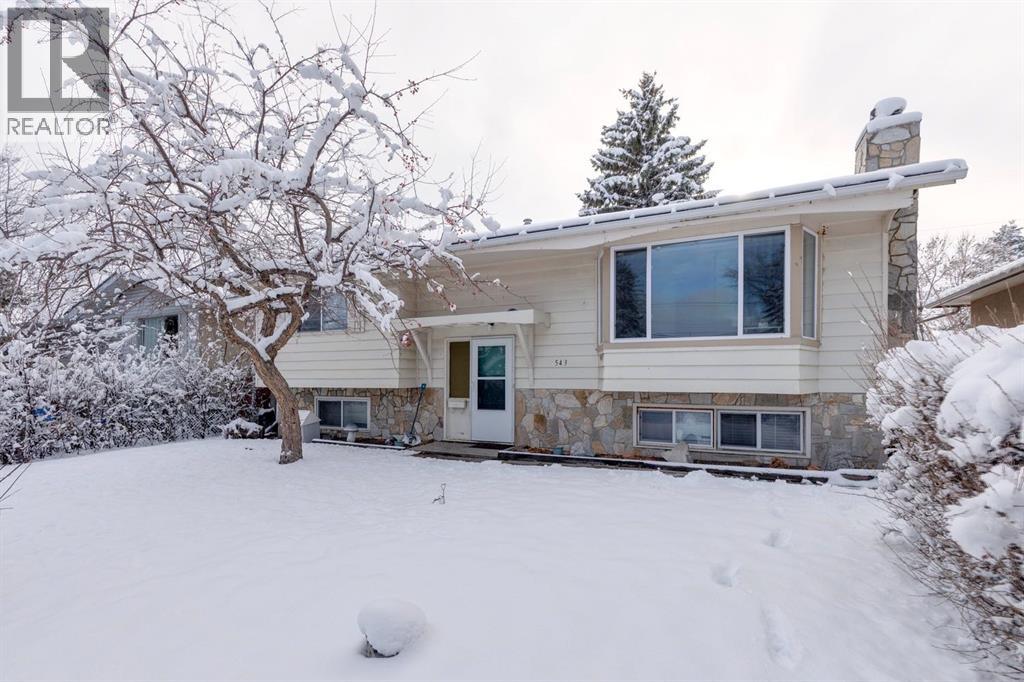
543 Hunterplain Hill NW
Huntington Hills, Calgary, T2K4L9
4 bed · 2 bath · 1,117 sq ft · House
Listed by RE/MAX Realty Professionals
MLS® Number: A2359454 · Listed today
Want to go with someone on your side? Ask Rich to meet you there.
OPEN HOUSE SATURDAY, NOVEMBER 21, FROM 2:00–4:30 PM!Fantastic opportunity in Huntington Hills! Welcome to this bright and inviting bi-level home, ideally situated on a quiet street in this established community. Offering two bedrooms on the upper level, two additional bedrooms in the fully developed lower level, separate entrances, separate kitchens and laundry facilities, and a sunny south-facing backyard, this property presents an excellent opportunity for homeowners, investors, or buyers looking for flexible living arrangements.Since purchasing the property in 2024, the current owners have made significant improvements to the upper level, including a beautifully updated kitchen featuring new appliances, new flooring, and modern lighting. The bright and spacious living room features a large bay window that fills the space with natural light, while two comfortable bedrooms, a 4 piece bathroom, and convenient upper-level laundry complete this floor.The fully developed lower level features its own separate entrance, kitchen, and laundry facilities, offering added privacy and independence from the upper level. This spacious lower level also includes two additional bedrooms, a versatile den or home office, and a 4 piece bathroom. The functional layout provides excellent flexibility for extended family, multi-generational living, or potential rental income.Outside, enjoy the generous south-facing backyard with plenty of room for entertaining, gardening, or simply relaxing in the sunshine. A single detached garage adds everyday convenience.Located close to Nose Hill Park, schools, shopping, public transit, and major transportation routes, this home combines an established neighbourhood setting with easy access to everyday amenities.Whether you're looking for a place to call home or an investment opportunity, this updated Huntington Hills bi-level offers exceptional versatility and potential. Book your private showing today! (id:67937)
| Property type | Single Family, House |
|---|---|
| Ownership | Freehold |
| Year built | 1968 |
| Bedrooms | 2 above grade, 2 below |
| Half baths | 0 |
| Living area | 1,117 sq ft |
| Price per sq ft | $497 |
| Days on market | 0 |
| Lot size | 521 square meters |
| Basement | Finished, Full, Separate entrance, Suite |
| Parking | 1 (Detached Garage) |
| Heating | Forced air |
| Cooling | None |
| Flooring | Laminate, Carpeted, Ceramic Tile |
| Construction | Poured concrete, Wood frame |
| Foundation | Poured Concrete |
| Appliances | Washer, Refrigerator, Dishwasher, Stove, Dryer, Hood Fan, Window Coverings, Washer/Dryer Stack-Up |
| Features | Back lane, No Smoking Home |
| Fencing | Fence |
| Property tax | $3,960 (2026) |
| Zoning | R-C1 |
| Level | Room | Size |
|---|---|---|
| Main level | Kitchen | 13.42 Ft x 15.67 Ft |
| Main level | Dining room | 6.08 Ft x 10.33 Ft |
| Main level | Living room | 14.00 Ft x 18.33 Ft |
| Main level | Primary Bedroom | 12.50 Ft x 12.17 Ft |
| Main level | Bedroom | 11.00 Ft x 10.75 Ft |
| Main level | 4pc Bathroom | 11.00 Ft x 5.00 Ft |
| Basement | Kitchen | 11.42 Ft x 6.50 Ft |
| Basement | Family room | 12.33 Ft x 10.33 Ft |
| Basement | Office | 8.17 Ft x 6.00 Ft |
| Basement | Bedroom | 9.50 Ft x 11.42 Ft |
| Basement | Bedroom | 11.08 Ft x 10.08 Ft |
| Basement | 4pc Bathroom | 8.42 Ft x 5.00 Ft |
| Basement | Laundry room | 11.08 Ft x 5.58 Ft |
From the house listings on this site today. What homes actually sold for is a better guide: ask Rich for recent sales.
A rough guide only. Put in the rate your lender quotes you. Leaves out property tax and, under 20% down, mortgage insurance.
Listed by RE/MAX Realty Professionals. Listing data from the Calgary Real Estate Board, supplied by CREA’s DDF®. Last updated Nov 20, 2026.
Price drop $50K 43 photos  New · 15h ago 38 photos
 36 photos
 44 photos
 50 photos
 42 photos

This website is operated by Rich Baldy, REALTOR®, CIR Realty, #100, 707 10 Avenue SW, Calgary, AB T2R 0B3, office 403-294-1500. Rich is a member of The Canadian Real Estate Association.
REALTOR®, REALTORS®, and the REALTOR® logo are certification marks that are owned by REALTOR® Canada Inc. and licensed exclusively to The Canadian Real Estate Association (CREA). These certification marks identify real estate professionals who are members of CREA and who must abide by CREA’s By-Laws, Rules, and the REALTOR® Code. The MLS® trademark and the MLS® logo are owned by CREA and identify the quality of services provided by real estate professionals who are members of CREA.
By using this site you agree to its Terms of Use.