 49 photos
$799,900
1826 Baywater Street SW
Bayside, Airdrie
5 bd · 4 ba · 2,715 sq ft
Listed by Real Broker
Open Sun Nov 22, 1–4 pmNew · 7h ago
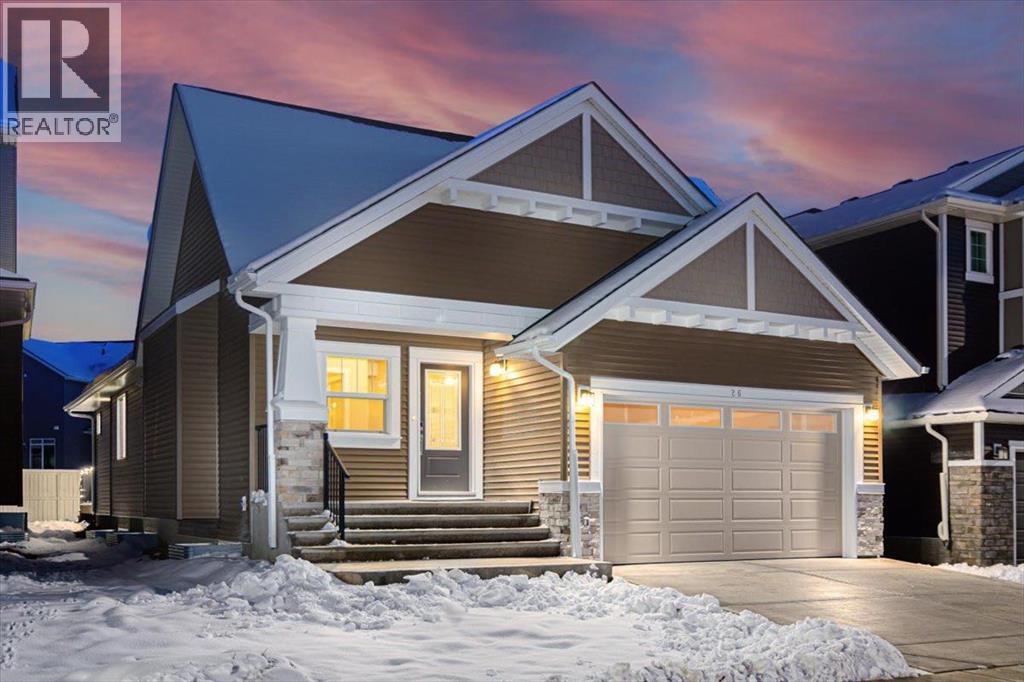
26 Baywater Rise SW
Bayside, Airdrie, T4B3V3
4 bed · 3 bath · 1,594 sq ft · House
Listed by eXp Realty
MLS® Number: A2358803 · Listed today
Want to go with someone on your side? Ask Rich to meet you there.
A BEAUTIFUL BLEND OF LUXURY, DESIGN & EVERYDAY LIVING. Welcome to this exceptional, brand-new bungalow in the sought-after, family-friendly community of Bayside. Beautifully finished and move-in ready, this remarkable home offers the perfect combination of refined elegance, thoughtful design, and effortless functionality, with the added convenience of quick possession.Offering four bedrooms in total, a dedicated home office, a versatile flex room, and a spacious lower-level den, this home has been thoughtfully designed to accommodate today's modern lifestyle. From the moment you step inside, you'll appreciate the soaring ceilings, sophisticated finishes, and beautifully curated details that create an immediate sense of space and understated luxury. At the heart of the home is a stunning Woodcraft Kitchen, featuring sleek stainless steel appliances, induction cook top, a 12 foot island and an abundance of cabinetry. The beautifully appointed kitchen flows seamlessly into the dining area and expansive living room with a modern pinnacle fireplace, creating an inviting open-concept space that's equally suited to intimate family evenings and endless entertaining. The main principal room opens out through glass patio doors to a backyard terrace. The primary bedroom is truly a private retreat, offering a luxurious escape at the end of the day. The spa-inspired ensuite is beautifully appointed with a deep soaker tub, an elegant standalone shower, dual vanities, and a spacious walk-in closet. A thoughtfully positioned front office provides the ideal work-from-home environment, while an additional main-floor bedroom and full bathroom offer exceptional flexibility for family members or overnight guests. Completing the main level is a beautifully functional mudroom, featuring convenient built-in storage and main-floor laundry, all ideally situated off the insulated attached double garage. The fully finished lower level extends the living space beautifully, offering a generous recreation area complete with a wet bar — the perfect setting for entertaining, relaxing, or gathering with family and friends. You'll also find an additional full bathroom, a versatile den, a flex room, and ample storage, ensuring there's room for every stage of life. Beyond the home itself, Bayside offers an exceptional lifestyle. Known for its welcoming, family-oriented atmosphere, canal across the street, this vibrant community features beautiful playgrounds, scenic bike paths, and wonderful opportunities to enjoy the outdoors and connect with your neighbours. Brand new, beautifully finished, and ready for immediate possession, this is an outstanding opportunity to experience elevated bungalow living in one of Bayside's desirable neighbourhoods in Airdrie Alberta. Luxury, comfort, and convenience — all beautifully brought together. Welcome home. (id:67937)
| Property type | Single Family, House |
|---|---|
| Ownership | Freehold |
| Year built | 2026 |
| Storeys | 1 |
| Bedrooms | 2 above grade, 2 below |
| Half baths | 0 |
| Living area | 1,594 sq ft |
| Price per sq ft | $533 |
| Days on market | 0 |
| Lot size | 415 square meters |
| Basement | Finished, Full |
| Parking | 4 (Attached Garage, Concrete) |
| Heating | Forced air, Natural gas, Other |
| Cooling | None |
| Flooring | Carpeted, Vinyl, Vinyl Plank |
| Construction | Wood frame |
| Foundation | Poured Concrete |
| Fireplaces | 1 |
| Appliances | Dishwasher, Microwave, Oven - Built-In, Hood Fan, Garage door opener, Washer & Dryer, Cooktop - Induction |
| Features | Other, Wet bar, No Animal Home, No Smoking Home, Level, Gas BBQ Hookup |
| Fencing | Cross fenced |
| Property tax | $1,562 (2026) |
| Zoning | R1 |
| Level | Room | Size |
|---|---|---|
| Main level | Kitchen | 15.50 Ft x 12.00 Ft |
| Main level | Living room | 15.42 Ft x 15.67 Ft |
| Main level | Other | 10.00 Ft x 10.50 Ft |
| Main level | Bedroom | 10.00 Ft x 10.50 Ft |
| Main level | Dining room | 11.00 Ft x 12.00 Ft |
| Main level | Primary Bedroom | 12.92 Ft x 14.08 Ft |
| Main level | 5pc Bathroom | 12.83 Ft x 6.08 Ft |
| Main level | Other | 8.25 Ft x 9.25 Ft |
| Main level | 4pc Bathroom | 5.00 Ft x 9.75 Ft |
| Main level | Laundry room | 3.50 Ft x 5.75 Ft |
| Basement | Recreational, Games room | 12.67 Ft x 28.75 Ft |
| Basement | Bedroom | 10.58 Ft x 11.17 Ft |
| Basement | 4pc Bathroom | 5.00 Ft x 9.75 Ft |
| Basement | Office | 10.83 Ft x 11.17 Ft |
| Basement | Bedroom | 13.42 Ft x 10.25 Ft |
| Basement | Other | 19.00 Ft x 9.00 Ft |
From the house listings on this site today. What homes actually sold for is a better guide: ask Rich for recent sales.
A rough guide only. Put in the rate your lender quotes you. Leaves out property tax and, under 20% down, mortgage insurance.
Listed by eXp Realty. Listing data from the Calgary Real Estate Board, supplied by CREA’s DDF®. Last updated Nov 21, 2026.
49 photos  50 photos
 21 photos
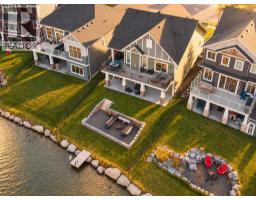 44 photos
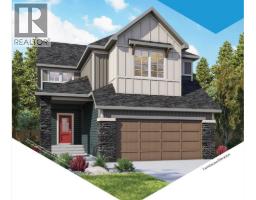 5 photos
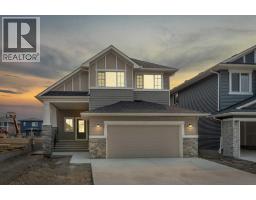 48 photos

This website is operated by Rich Baldy, REALTOR®, CIR Realty, #100, 707 10 Avenue SW, Calgary, AB T2R 0B3, office 403-294-1500. Rich is a member of The Canadian Real Estate Association.
REALTOR®, REALTORS®, and the REALTOR® logo are certification marks that are owned by REALTOR® Canada Inc. and licensed exclusively to The Canadian Real Estate Association (CREA). These certification marks identify real estate professionals who are members of CREA and who must abide by CREA’s By-Laws, Rules, and the REALTOR® Code. The MLS® trademark and the MLS® logo are owned by CREA and identify the quality of services provided by real estate professionals who are members of CREA.
By using this site you agree to its Terms of Use.