 50 photos
$1,050,000
36 Waterford Terrace
Waterford, Chestermere
7 bd · 5 ba · 3,107 sq ft
Listed by Royal LePage METRO
Open Sun Nov 22, 1–3:30 pmNew · 17h ago
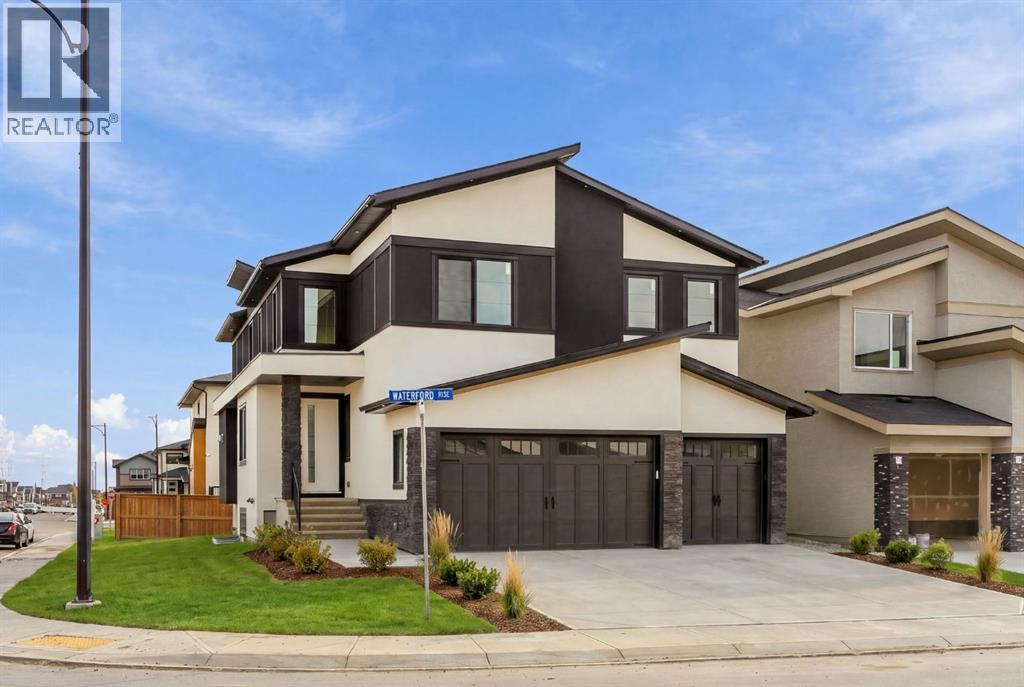
503 waterford Rise
Waterford, Chestermere, T1X3B5
7 bed · 5 bath · 3,193 sq ft · House
Listed by Century 21 Bravo Realty
MLS® Number: A2359798 · Listed today
Want to go with someone on your side? Ask Rich to meet you there.
BIG, BEAUTIFUL & FULL OF OPPORTUNITY — WELCOME TO 503 WATERFORD RISE, CHESTERMERE! ? If space, luxury, and incredible income potential are on your wish list, this exceptional home is sure to impress! Offering approximately 3,200 SQ. FT. ABOVE GRADE, this stunning two-storey residence features an impressive 7 BEDROOMS, 6 FULL BATHROOMS, AN OVERSIZED ATTACHED 3 CAR GARAGE, AND A FULLY FINISHED 2-BEDROOM BASEMENT LEGAL SUITE WITH ITS OWN PRIVATE SEPARATE ENTRANCE! Perfectly designed for growing families, multigenerational living, or homeowners seeking additional rental income, this home offers the ideal combination of space, comfort, and flexibility. The beautifully designed main floor features a bright and inviting living room, an elegant dining area, and a spacious kitchen complete with a separate spice kitchen perfect for entertaining and family gatherings. A convenient main-floor bedroom with a full bathroom adds exceptional versatility for guests or extended family. Upstairs, discover 4 generously sized bedrooms, including a luxurious primary retreat featuring a 5-piece ensuite and walk-in closet, along with a spacious bonus room ideal for movie nights or family relaxation, two additional full bathrooms, and convenient upper-floor laundry. The fully finished BASEMENT LEGAL SUITE offers 2 additional bedrooms, a full bathroom, and a private separate entrance, creating an excellent opportunity for rental income, mortgage assistance, or independent living for family members. EVEN MORE VALUE! A BUILDER'S SPECIFICATION APPLIANCE PACKAGE IS INCLUDED WITH THE PURCHASE, adding extra convenience and value for the next homeowner. Located in the desirable Waterford community of Chestermere, you'll enjoy convenient access to parks, schools, shopping, and the beautiful Chestermere Lake, with easy access to Calgary. WHY SETTLE FOR LESS WHEN YOU CAN HAVE IT ALL? With 7 bedrooms, 6 full bathrooms, generous living spaces, and a legal income-generating basement suite, this is an i ncredible opportunity to own a home that truly offers room for everyone and endless possibilities. HOMES LIKE THIS ARE HARD TO FIND — BOOK YOUR PRIVATE SHOWING TODAY AND EXPERIENCE EVERYTHING 503 WATERFORD RISE HAS TO OFFER! (id:67937)
| Property type | Single Family, House |
|---|---|
| Ownership | Freehold |
| Year built | 2026 |
| Storeys | 2 |
| Bedrooms | 5 above grade, 2 below |
| Half baths | 0 |
| Living area | 3,193 sq ft |
| Price per sq ft | $349 |
| Days on market | 0 |
| Lot size | 41.49 square meters |
| Basement | Finished, Full, Separate entrance, Suite |
| Parking | 3 (Attached Garage) |
| Heating | Forced air |
| Cooling | See Remarks |
| Flooring | Hardwood, Carpeted, Vinyl Plank |
| Construction | Wood frame |
| Foundation | Poured Concrete |
| Fireplaces | 1 |
| Appliances | See remarks |
| Features | See remarks |
| Fencing | Partially fenced |
| Property tax | $1 (2026) |
| Zoning | R1 |
| Level | Room | Size |
|---|---|---|
| Main level | 3pc Bathroom | 5.00 Ft x 7.83 Ft |
| Main level | Bedroom | 10.50 Ft x 10.75 Ft |
| Main level | Dining room | 16.33 Ft x 15.33 Ft |
| Main level | Foyer | 14.92 Ft x 12.08 Ft |
| Main level | Kitchen | 15.42 Ft x 18.00 Ft |
| Main level | Living room | 15.67 Ft x 15.42 Ft |
| Main level | Other | 9.25 Ft x 7.92 Ft |
| Main level | Other | 11.33 Ft x 7.50 Ft |
| Second level | 4pc Bathroom | 8.83 Ft x 4.92 Ft |
| Second level | 4pc Bathroom | 12.33 Ft x 4.92 Ft |
| Second level | 5pc Bathroom | 26.17 Ft x 7.83 Ft |
| Second level | Bedroom | 14.25 Ft x 11.08 Ft |
| Second level | Bedroom | 10.83 Ft x 13.58 Ft |
| Second level | Bedroom | 12.50 Ft x 11.08 Ft |
| Second level | Bonus Room | 17.42 Ft x 13.75 Ft |
| Second level | Primary Bedroom | 7.08 Ft x 10.92 Ft |
| Second level | Other | 6.92 Ft x 11.08 Ft |
| Basement | 4pc Bathroom | 5.25 Ft x 11.83 Ft |
| Basement | Bedroom | 13.42 Ft x 15.08 Ft |
| Basement | Bedroom | 12.00 Ft x 12.25 Ft |
From the house listings on this site today. What homes actually sold for is a better guide: ask Rich for recent sales.
A rough guide only. Put in the rate your lender quotes you. Leaves out property tax and, under 20% down, mortgage insurance.
Listed by Century 21 Bravo Realty. Listing data from the Calgary Real Estate Board, supplied by CREA’s DDF®. Last updated Nov 21, 2026.
50 photos  45 photos
 49 photos
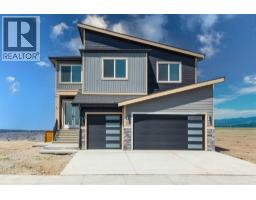 Price drop $14K 44 photos
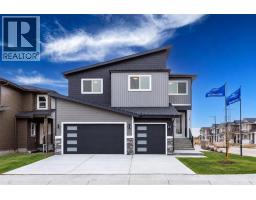 Price drop $14K 44 photos
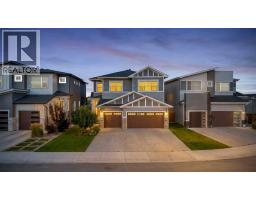 46 photos

This website is operated by Rich Baldy, REALTOR®, CIR Realty, #100, 707 10 Avenue SW, Calgary, AB T2R 0B3, office 403-294-1500. Rich is a member of The Canadian Real Estate Association.
REALTOR®, REALTORS®, and the REALTOR® logo are certification marks that are owned by REALTOR® Canada Inc. and licensed exclusively to The Canadian Real Estate Association (CREA). These certification marks identify real estate professionals who are members of CREA and who must abide by CREA’s By-Laws, Rules, and the REALTOR® Code. The MLS® trademark and the MLS® logo are owned by CREA and identify the quality of services provided by real estate professionals who are members of CREA.
By using this site you agree to its Terms of Use.