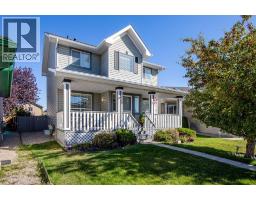
 Price drop $9.1K 44 photos
$489,900
135 Springs Crescent
Big Springs, Airdrie
3 bd · 2 ba · 1,374 sq ft
Listed by RE/MAX Rocky View Real Estate
Open Sun Nov 22, 2–4 pmNew · 12h ago
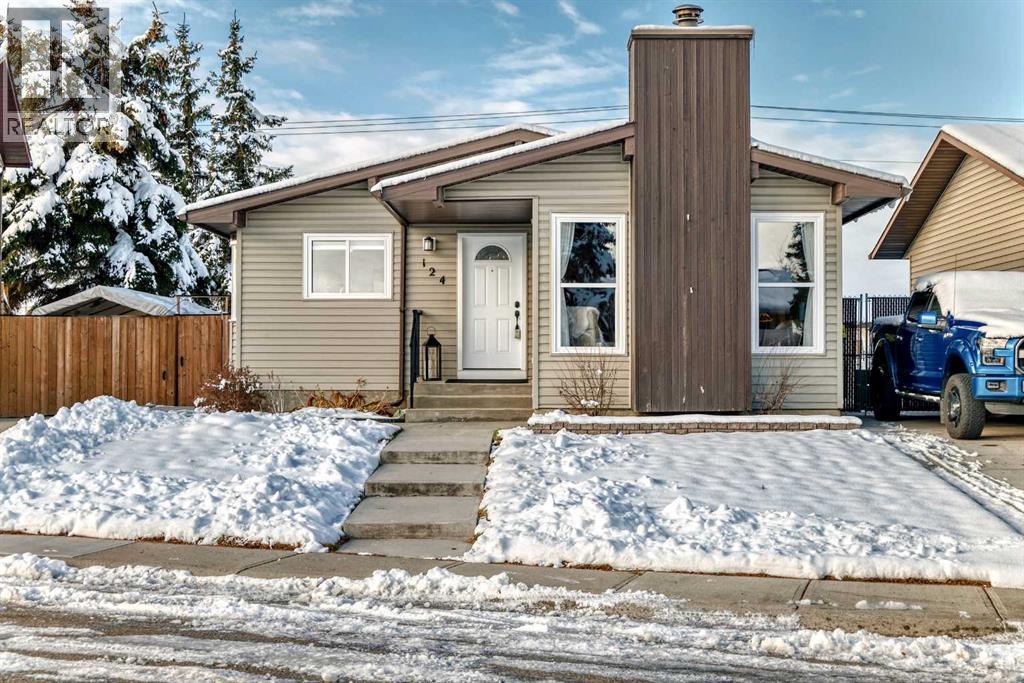
124 Summerfield Close SW
Summerhill, Airdrie, T4B1X9
3 bed · 2 bath · 1,132 sq ft · House
Listed by Legacy Real Estate Services
MLS® Number: A2359765 · Listed today
Want to go with someone on your side? Ask Rich to meet you there.
Move right into this well-maintained, cozy 3-bedroom home nestled on a quiet residential street. Thoughtfully updated where it counts, the interior features a bright, renovated kitchen with quartz countertops, island, stainless steel appliances and large windows! As well as a renovated main bathroom, this home offers modern comfort with low-maintenance living.Relax in the inviting living area anchored by a warm gas fireplace—perfect for chilly evenings. Entertain friends or family with the separate dining area overlooking your living room. The primary bedroom offers privacy and convenience with its own 3 piece ensuite and double french doors leading to the back covered deck. Two fair sized bedrooms with a 4 piece renovated bathroom complete this very functional main floor. The third bedroom currently has the washer & dry installed in the closet for ease & convenience. Can be easily re-installed downstairs in the basement. Outside, enjoy a fully fenced lot that provides a private yard space for pets, gardening, or watching the gorgeous Airdrie sunsets. Ideal for first-time buyers, downsizers, or anyone seeking a turnkey home in a convenient location. This home is centrally located close to schools, shopping, walking paths and quick access to Hwy #2. All windows and doors have been replaced except for 3 panel window in the kitchen. This home also has central A/C for those hot summer days! (id:67937)
| Property type | Single Family, House |
|---|---|
| Ownership | Freehold |
| Year built | 1979 |
| Storeys | 1 |
| Bedrooms | 3 above grade, 0 below |
| Half baths | 0 |
| Living area | 1,132 sq ft |
| Price per sq ft | $428 |
| Days on market | 0 |
| Lot size | 544 square meters |
| Basement | Partially finished, Full, Separate entrance |
| Parking | 3 (Parking Pad) |
| Heating | Forced air |
| Cooling | Central air conditioning |
| Flooring | Hardwood, Carpeted, Linoleum |
| Foundation | Poured Concrete |
| Fireplaces | 1 |
| Appliances | Washer, Refrigerator, Range - Gas, Dishwasher, Dryer, Microwave Range Hood Combo, Window Coverings |
| Features | No neighbours behind, No Animal Home, No Smoking Home, Gas BBQ Hookup |
| Fencing | Cross fenced |
| Property tax | $3,312 (2026) |
| Zoning | DC-16-B |
| Level | Room | Size |
|---|---|---|
| Main level | Living room | 12.42 Ft x 15.17 Ft |
| Main level | Eat in kitchen | 11.67 Ft x 13.25 Ft |
| Main level | Dining room | 14.42 Ft x 9.75 Ft |
| Main level | Primary Bedroom | 13.33 Ft x 12.17 Ft |
| Main level | Bedroom | 11.17 Ft x 8.92 Ft |
| Main level | Bedroom | 9.58 Ft x 8.42 Ft |
| Main level | 3pc Bathroom | 5.42 Ft x 7.25 Ft |
| Main level | 4pc Bathroom | 5.08 Ft x 7.25 Ft |
| Main level | Foyer | 4.00 Ft x 8.00 Ft |
| Main level | Other | 3.33 Ft x 5.67 Ft |
A rough guide only. Put in the rate your lender quotes you. Leaves out property tax and, under 20% down, mortgage insurance.
Listed by Legacy Real Estate Services. Listing data from the Calgary Real Estate Board, supplied by CREA’s DDF®. Last updated Nov 22, 2026.
Price drop $9.1K 44 photos  37 photos
 50 photos
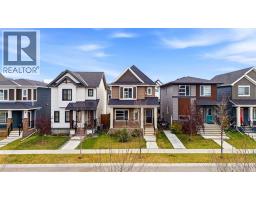 37 photos
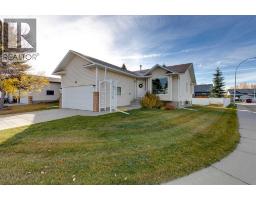 49 photos
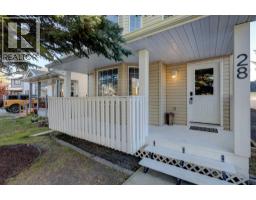 32 photos

This website is operated by Rich Baldy, REALTOR®, CIR Realty, #100, 707 10 Avenue SW, Calgary, AB T2R 0B3, office 403-294-1500. Rich is a member of The Canadian Real Estate Association.
REALTOR®, REALTORS®, and the REALTOR® logo are certification marks that are owned by REALTOR® Canada Inc. and licensed exclusively to The Canadian Real Estate Association (CREA). These certification marks identify real estate professionals who are members of CREA and who must abide by CREA’s By-Laws, Rules, and the REALTOR® Code. The MLS® trademark and the MLS® logo are owned by CREA and identify the quality of services provided by real estate professionals who are members of CREA.
By using this site you agree to its Terms of Use.